April 1957 · A detailed study of the house, garden, and compact plan.
Sunset · The Pacific Monthly
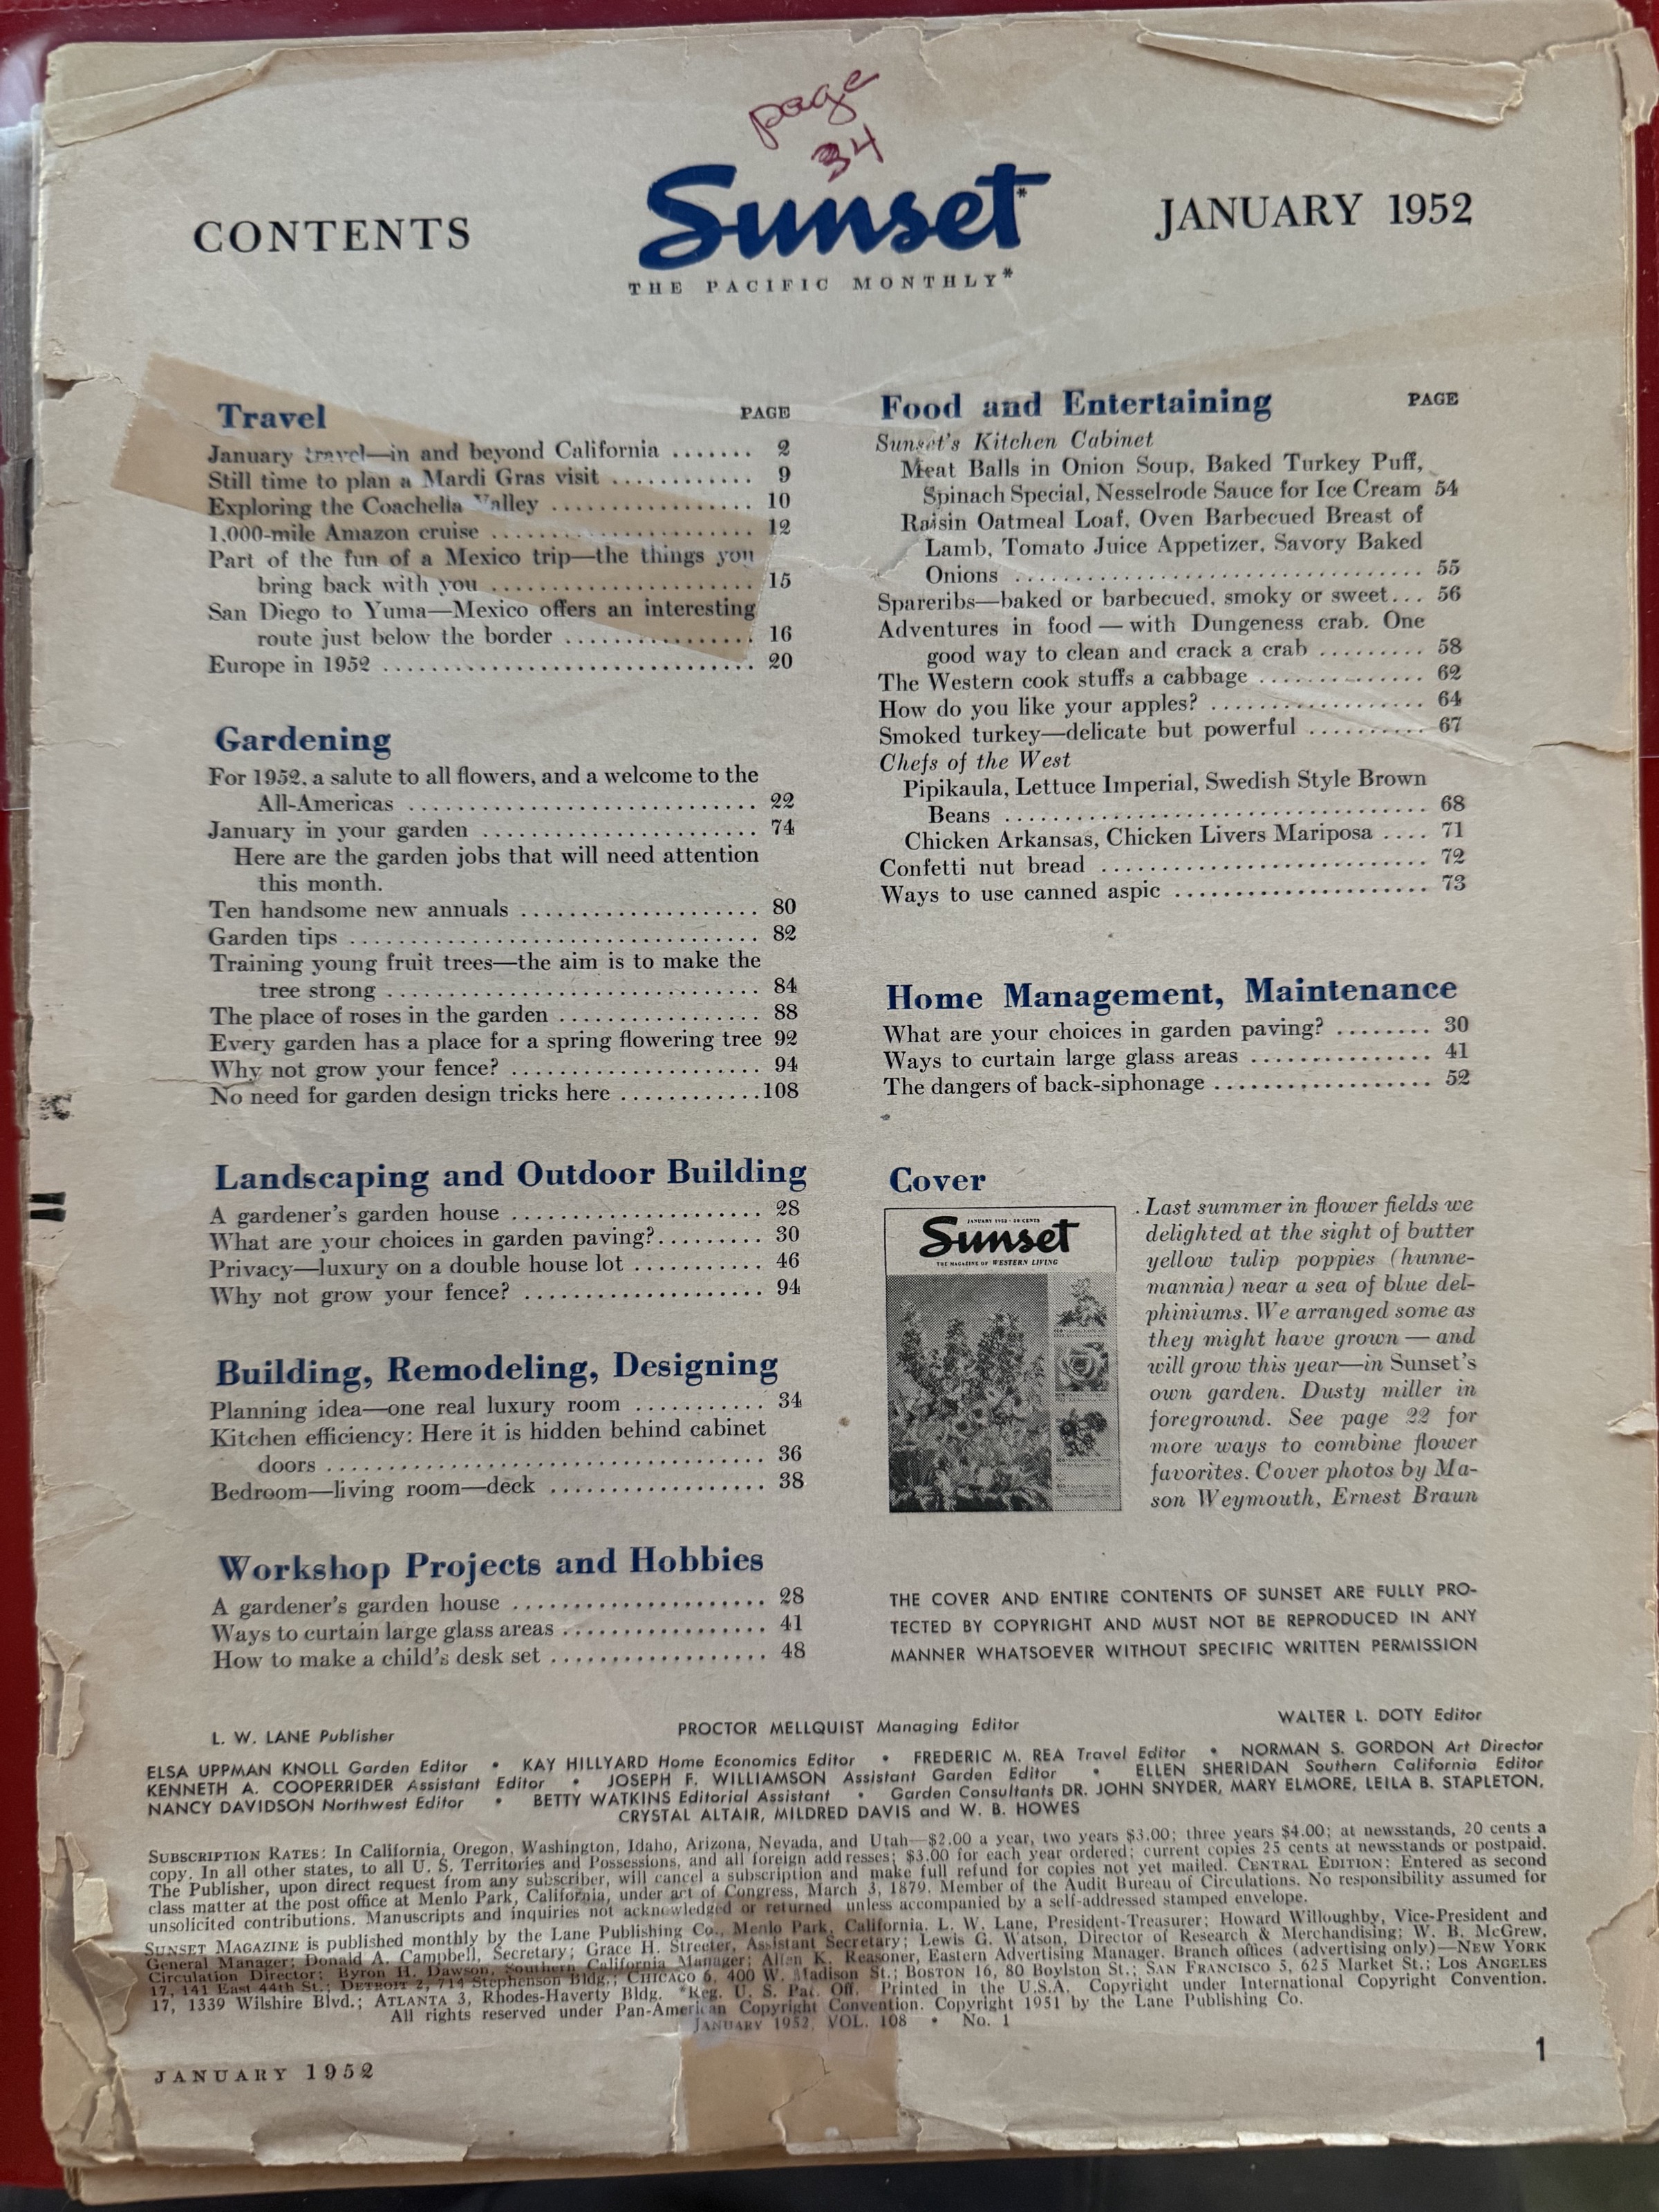
Planning idea… one real luxury room
January 1952 · Volume 108, No. 1 · Pages 34–35 · Photographs by Morley Baer
The issue’s contents page lists the feature under “Building, Remodeling, Designing.” The article names Mrs. Green Chapman of Carmel as the owner and Rowan Maiden as the designer, presenting the house’s large garden room as its defining luxury.
Readable transcription
Transcribed from the photographed pages. Original wording and period usage are retained where legible.
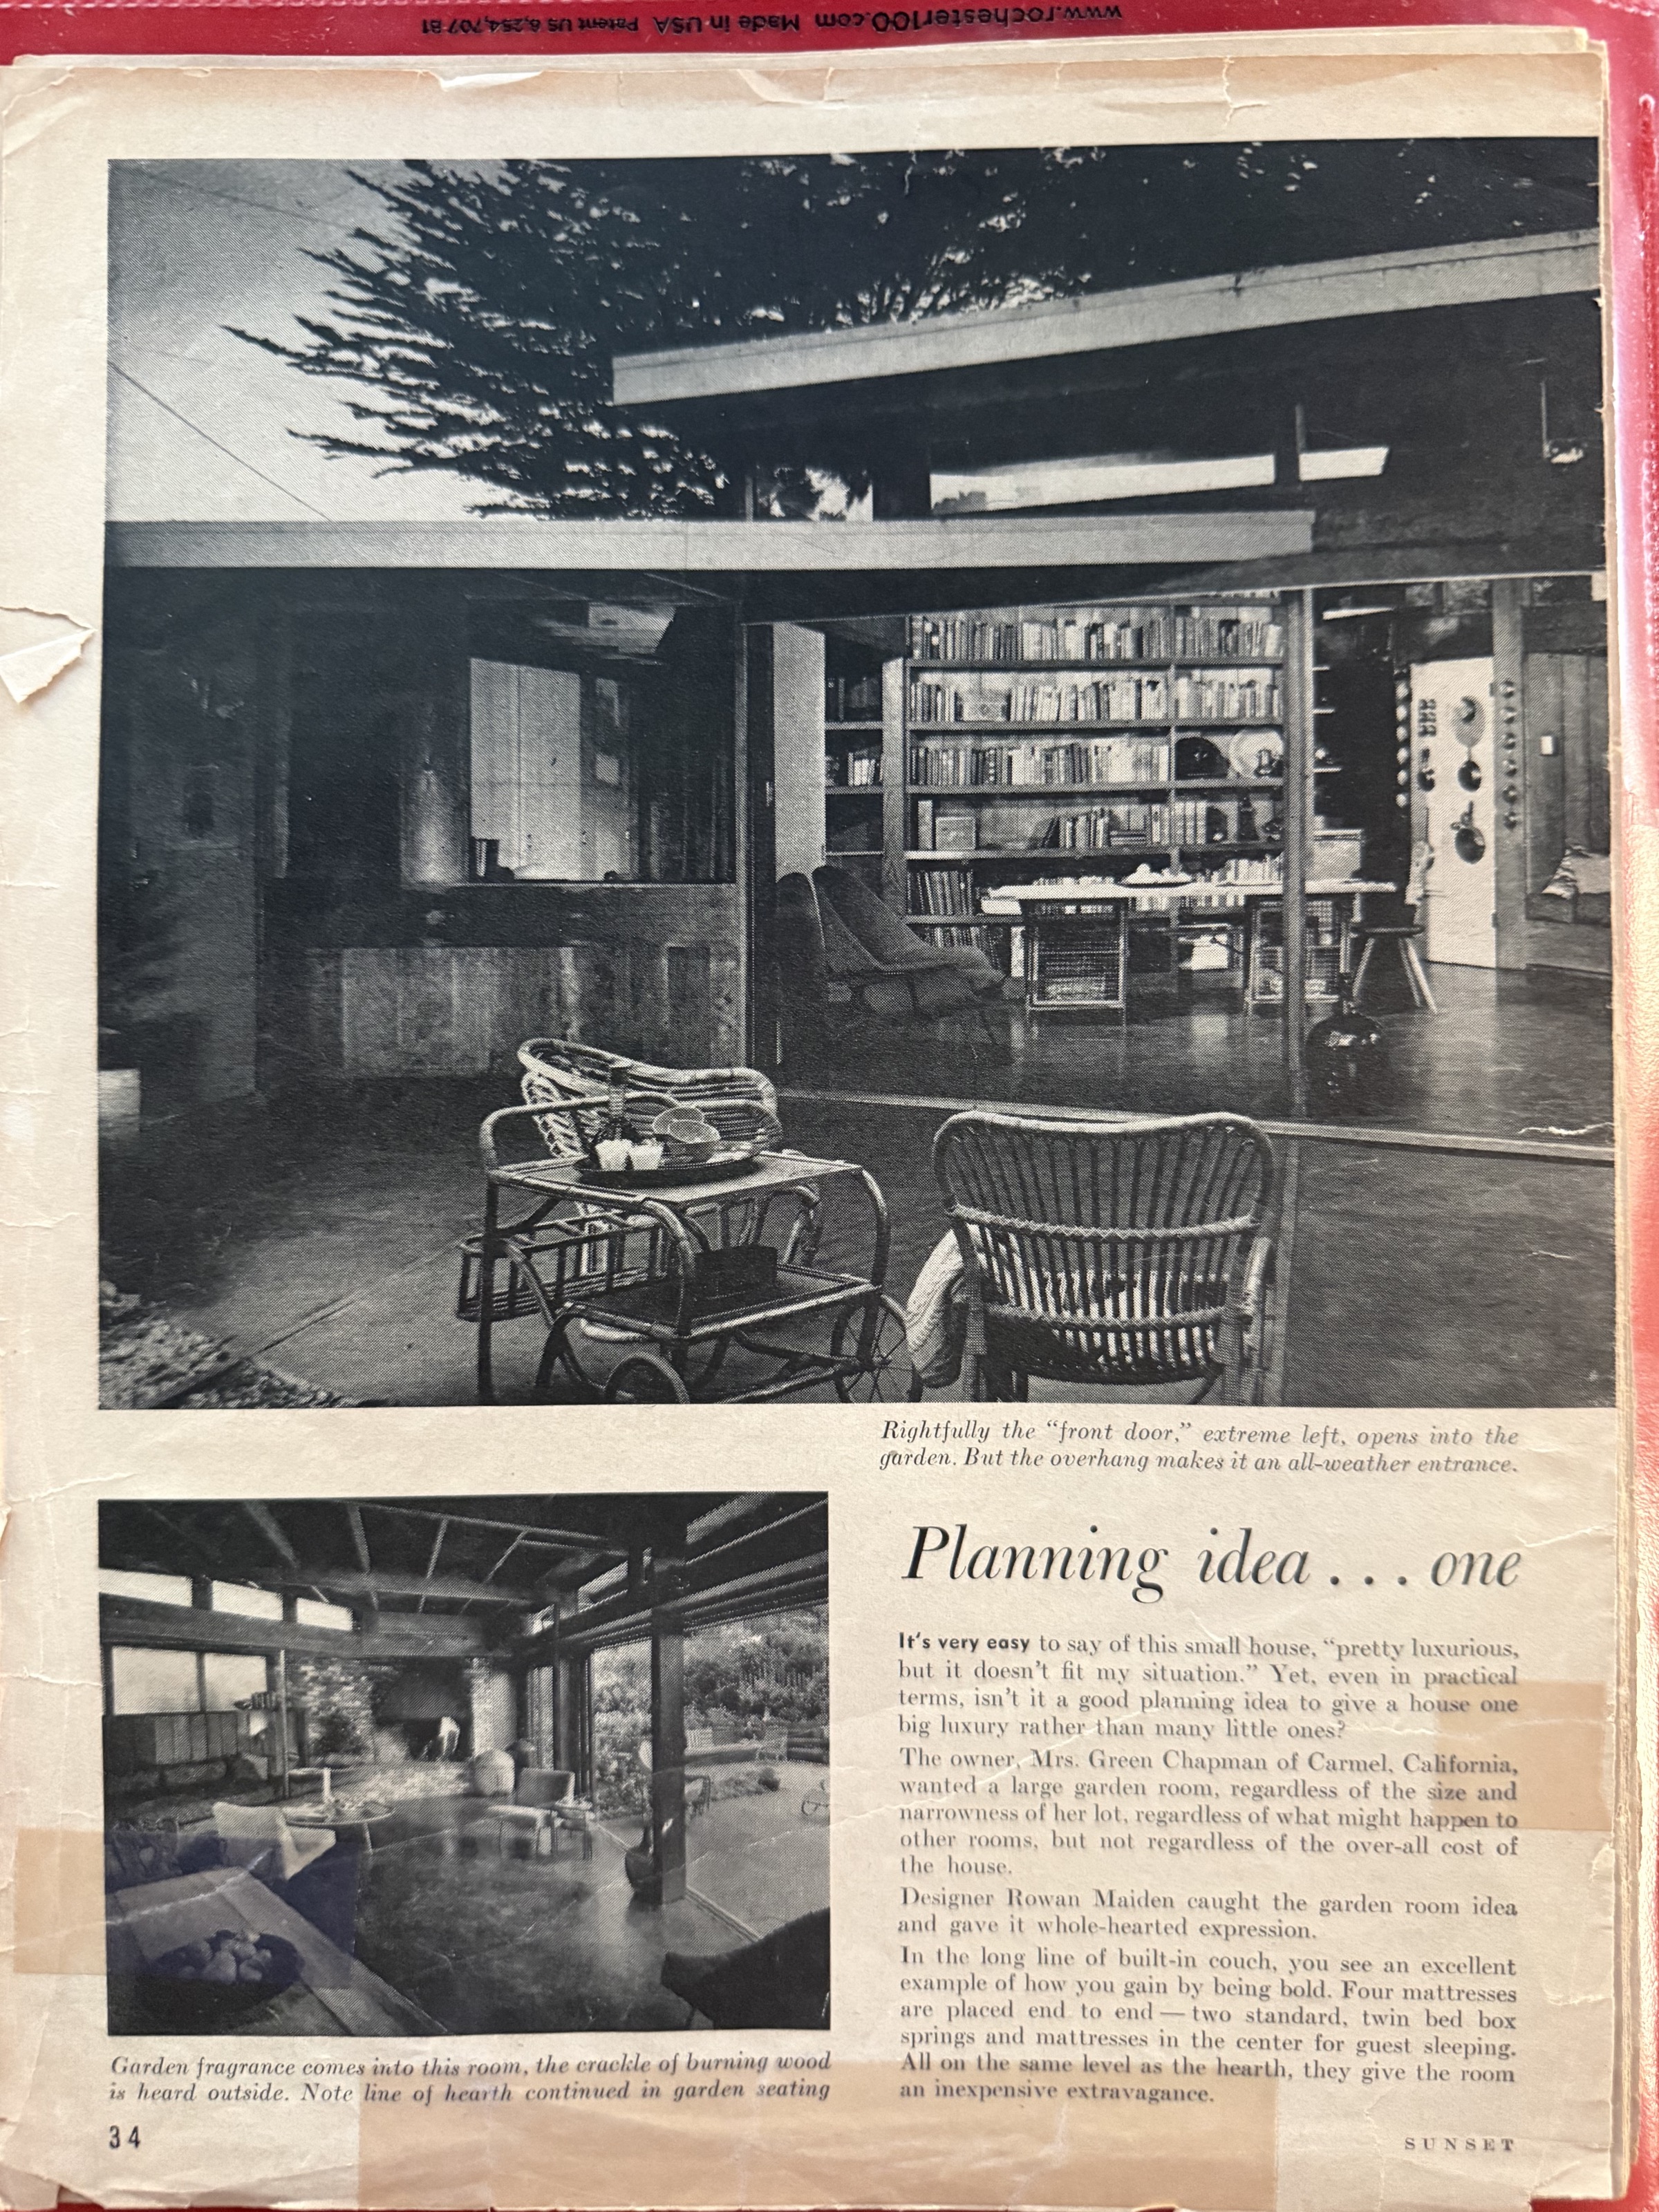
It’s very easy to say of this small house, “pretty luxurious, but it doesn’t fit my situation.” Yet, even in practical terms, isn’t it a good planning idea to give a house one big luxury rather than many little ones?
The owner, Mrs. Green Chapman of Carmel, California, wanted a large garden room, regardless of the size and narrowness of her lot, regardless of what might happen to other rooms, but not regardless of the over-all cost of the house.
Designer Rowan Maiden caught the garden room idea and gave it whole-hearted expression.
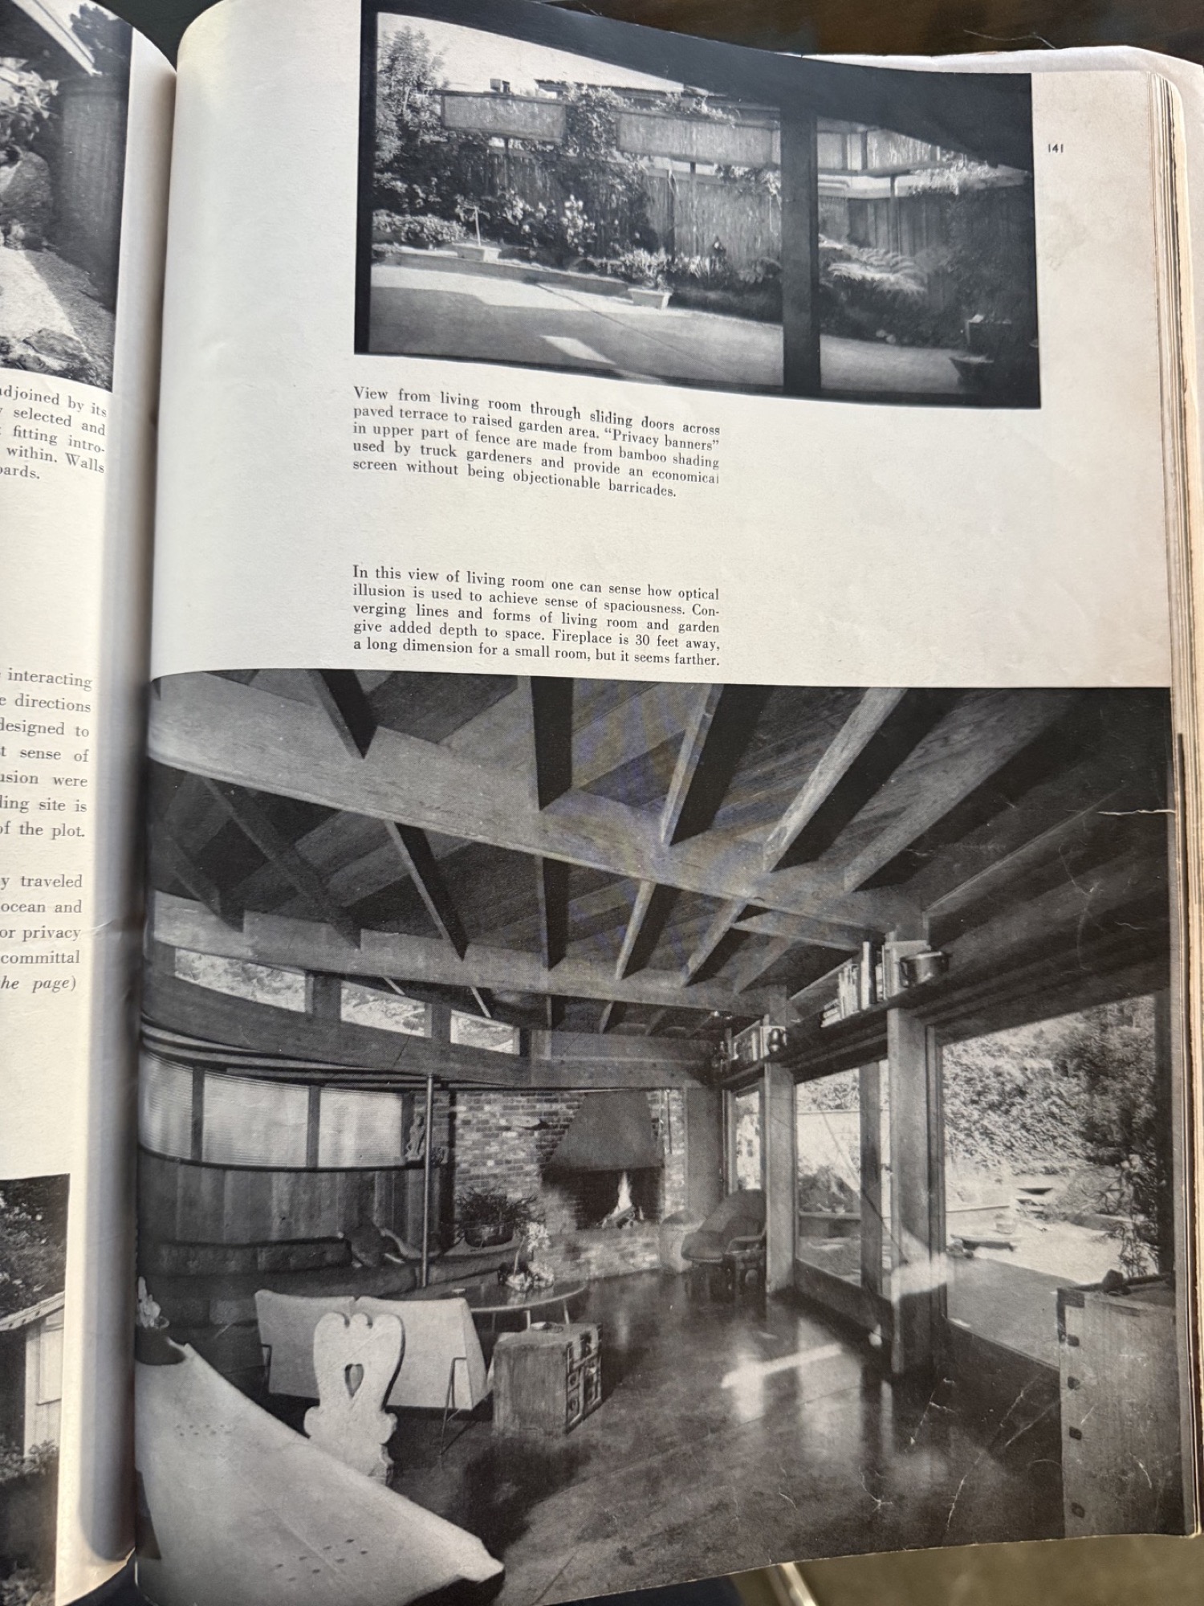
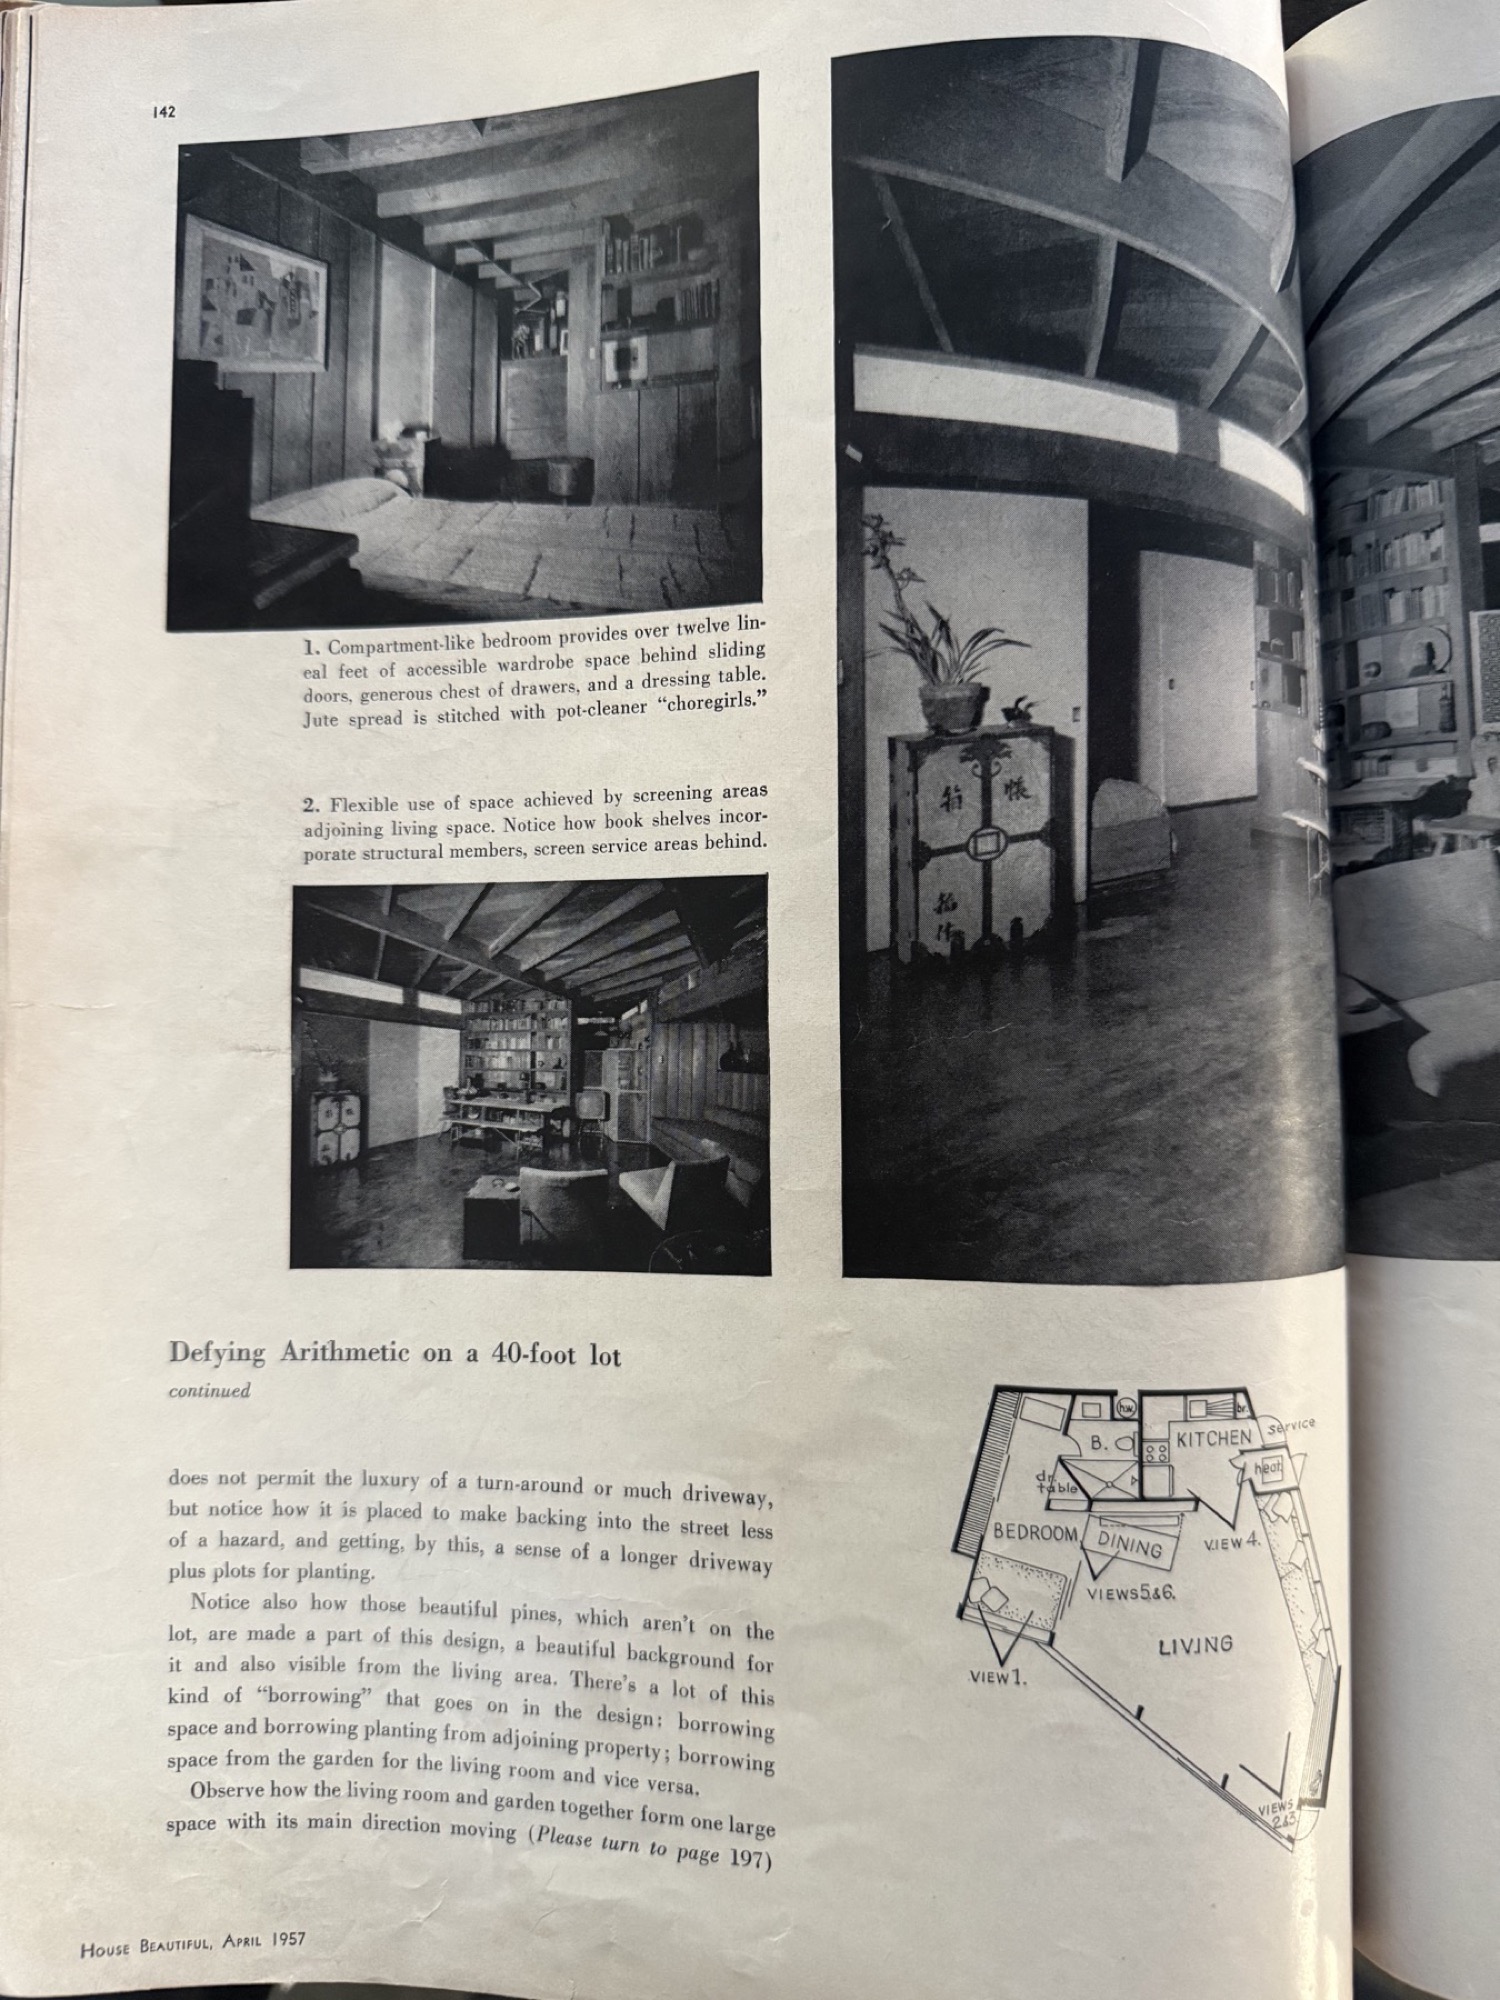
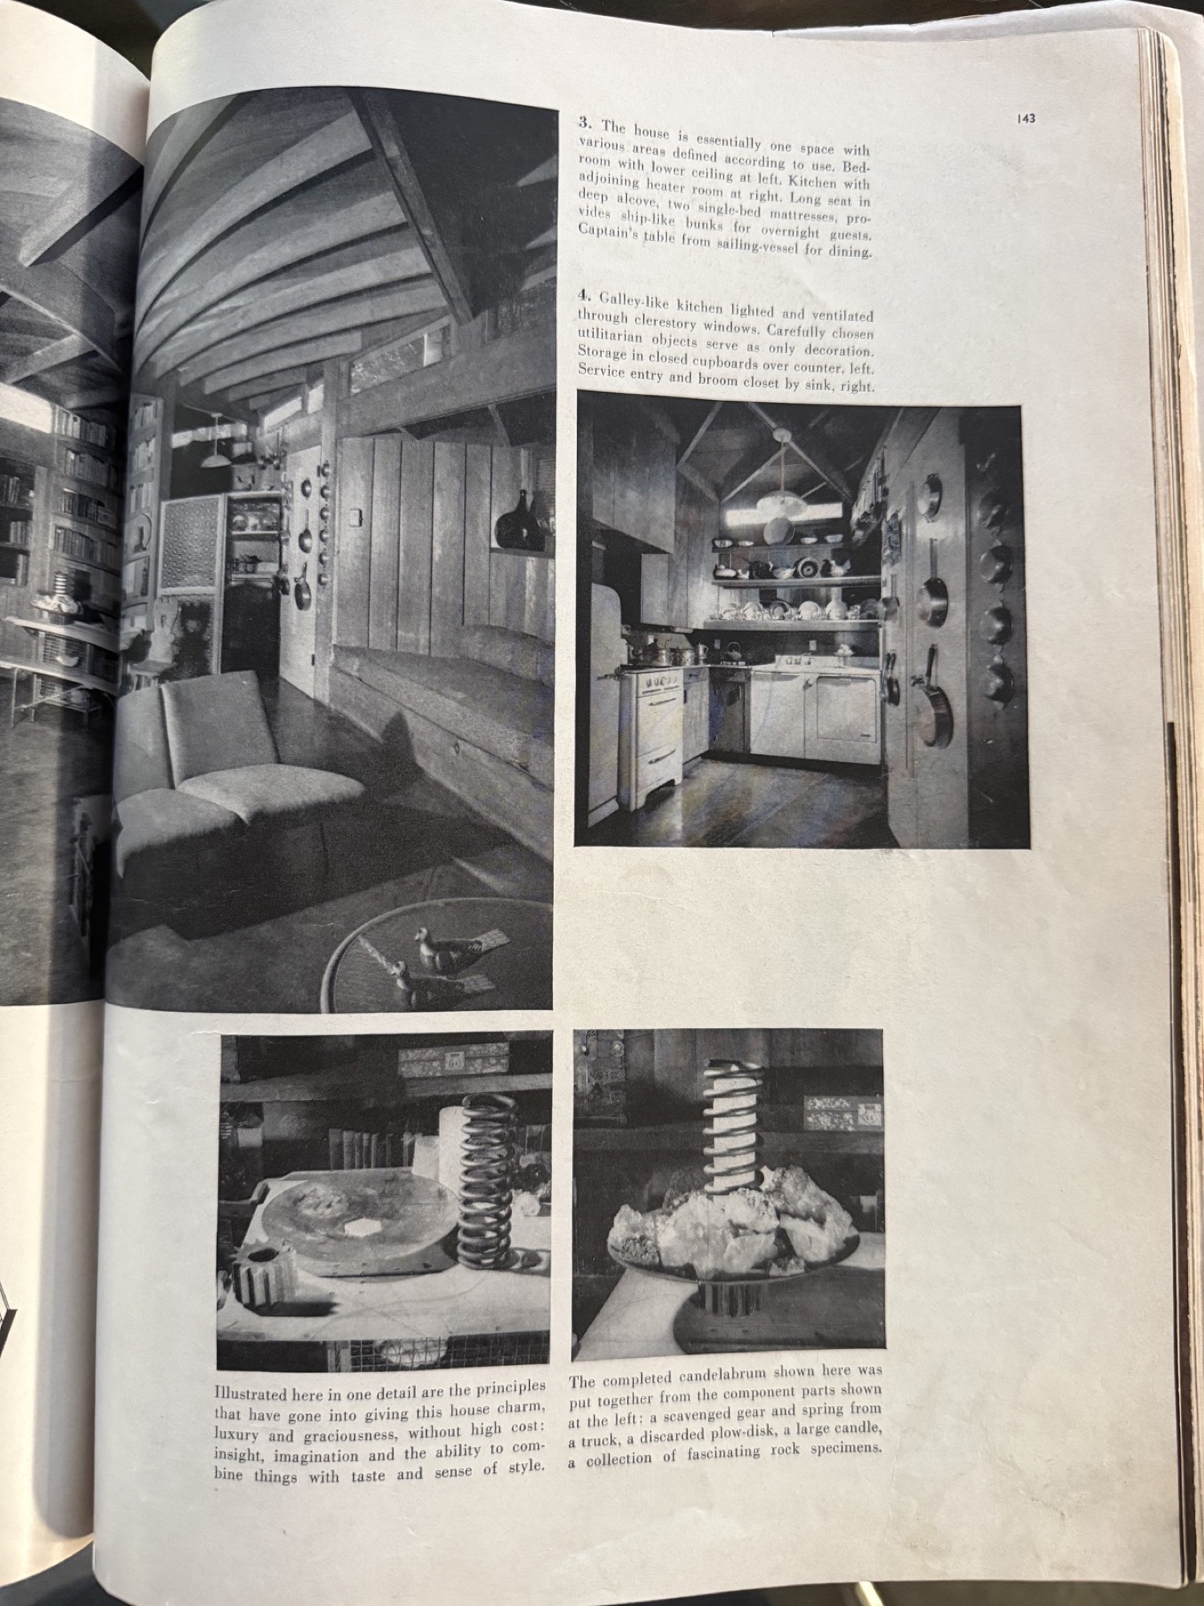
In the long line of built-in couch, you see an excellent example of how you gain by being bold. Four mattresses are placed end to end—two standard, twin bed box springs and mattresses in the center for guest sleeping. All on the same level as the hearth, they give the room an inexpensive extravagance.
Published captions
- “Rightfully the ‘front door,’ extreme left, opens into the garden. But the overhang makes it an all-weather entrance.”
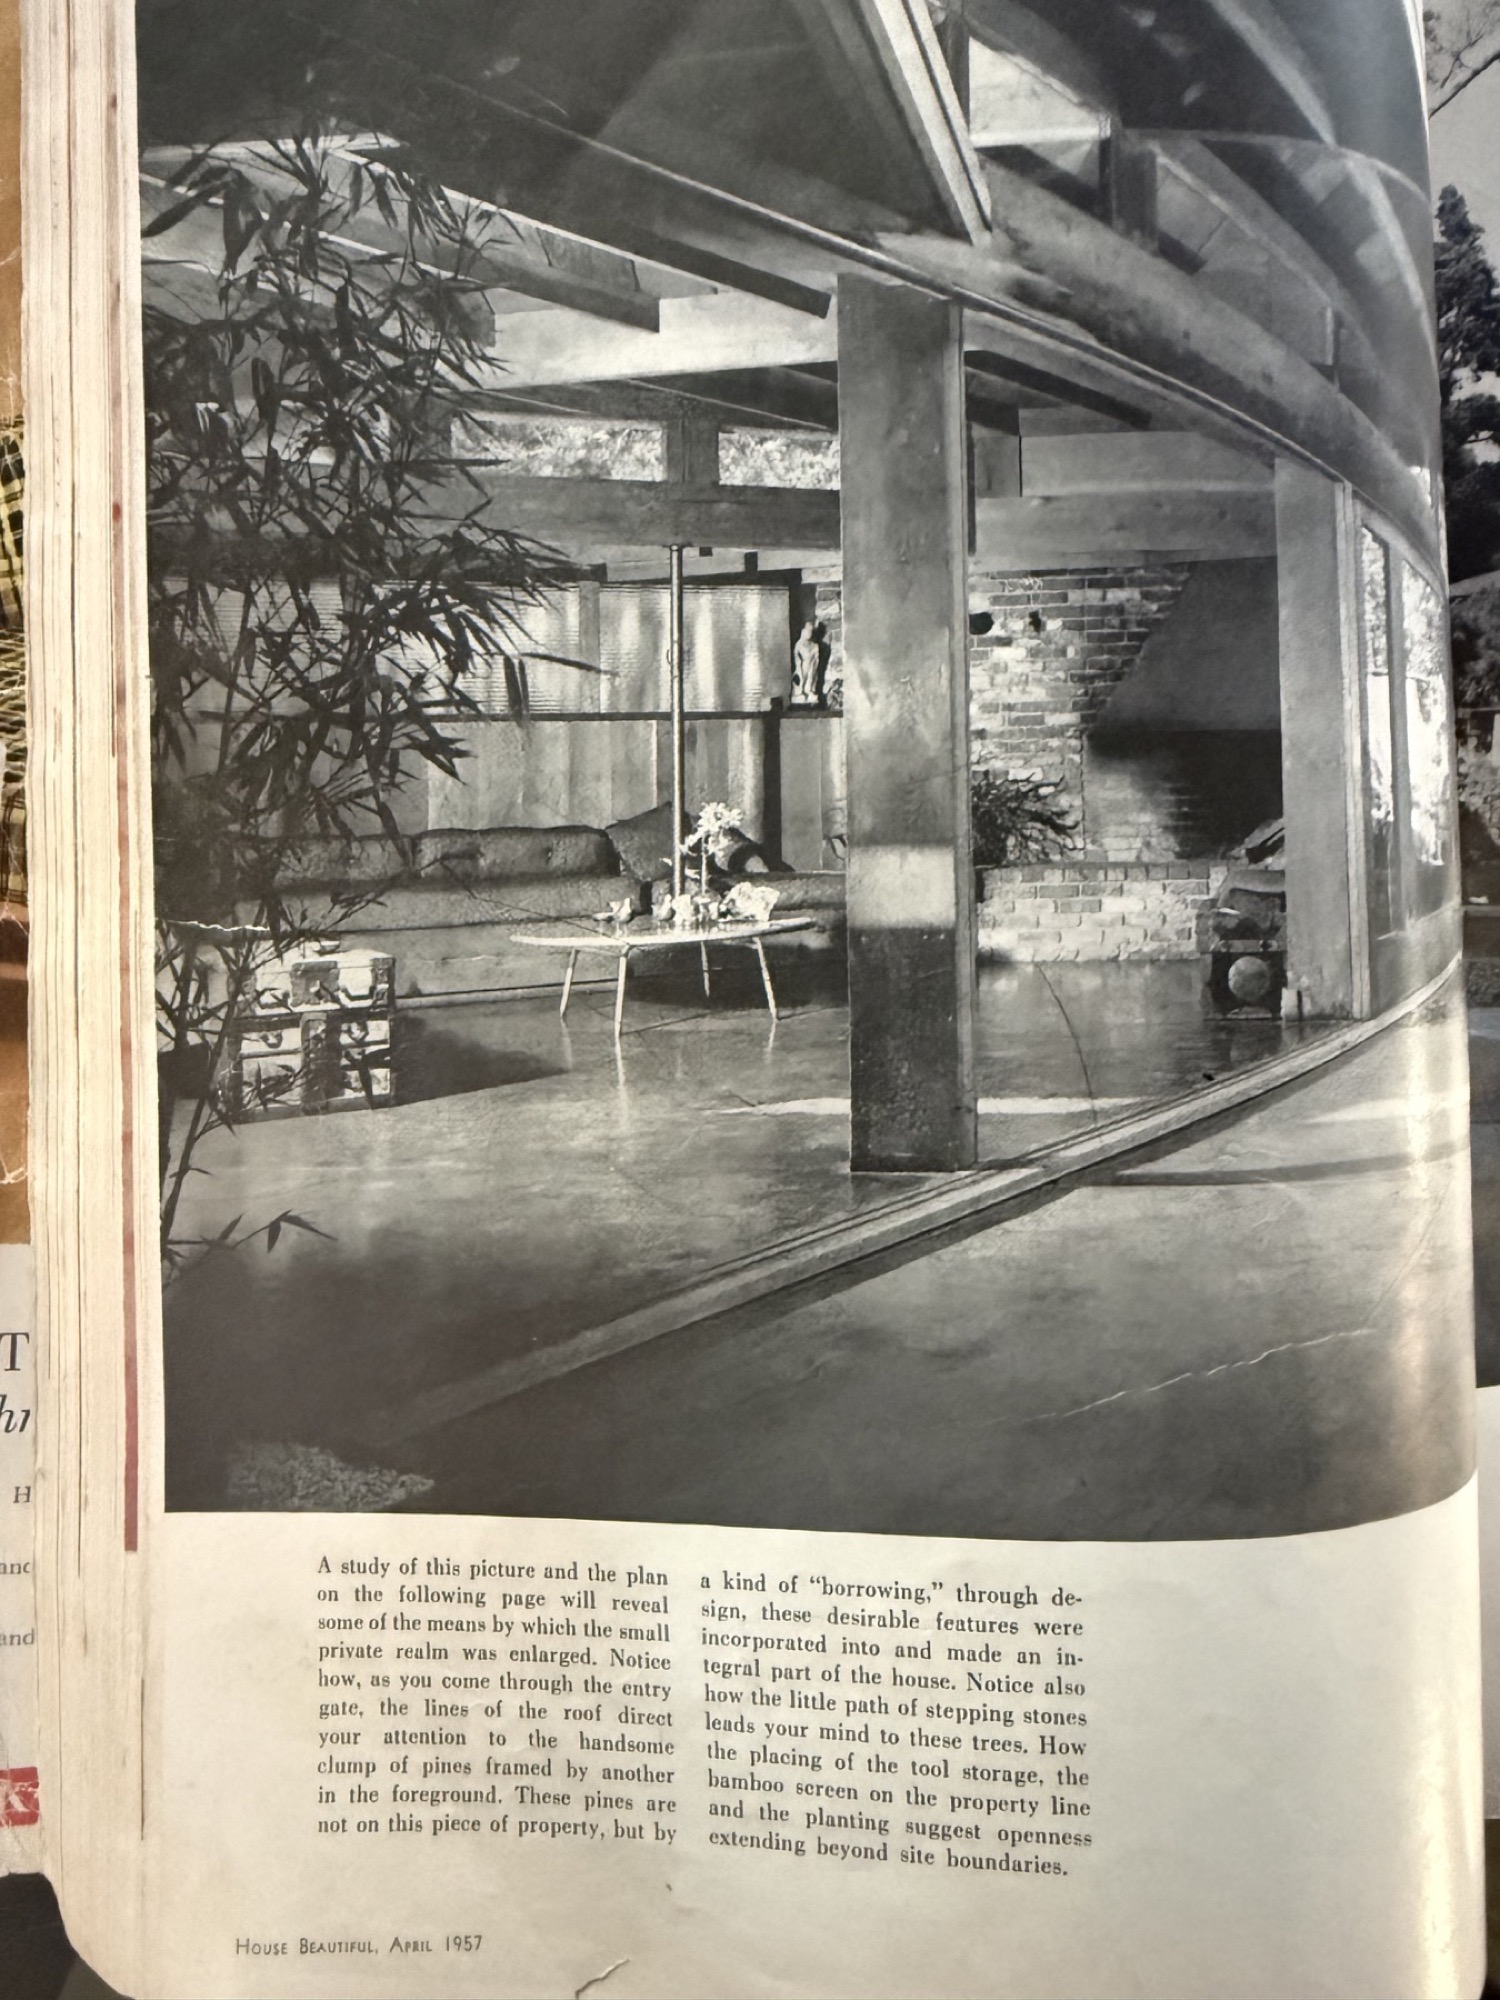
- “Garden fragrance comes into this room, the crackle of burning wood is heard outside. Note line of hearth continued in garden seating.”
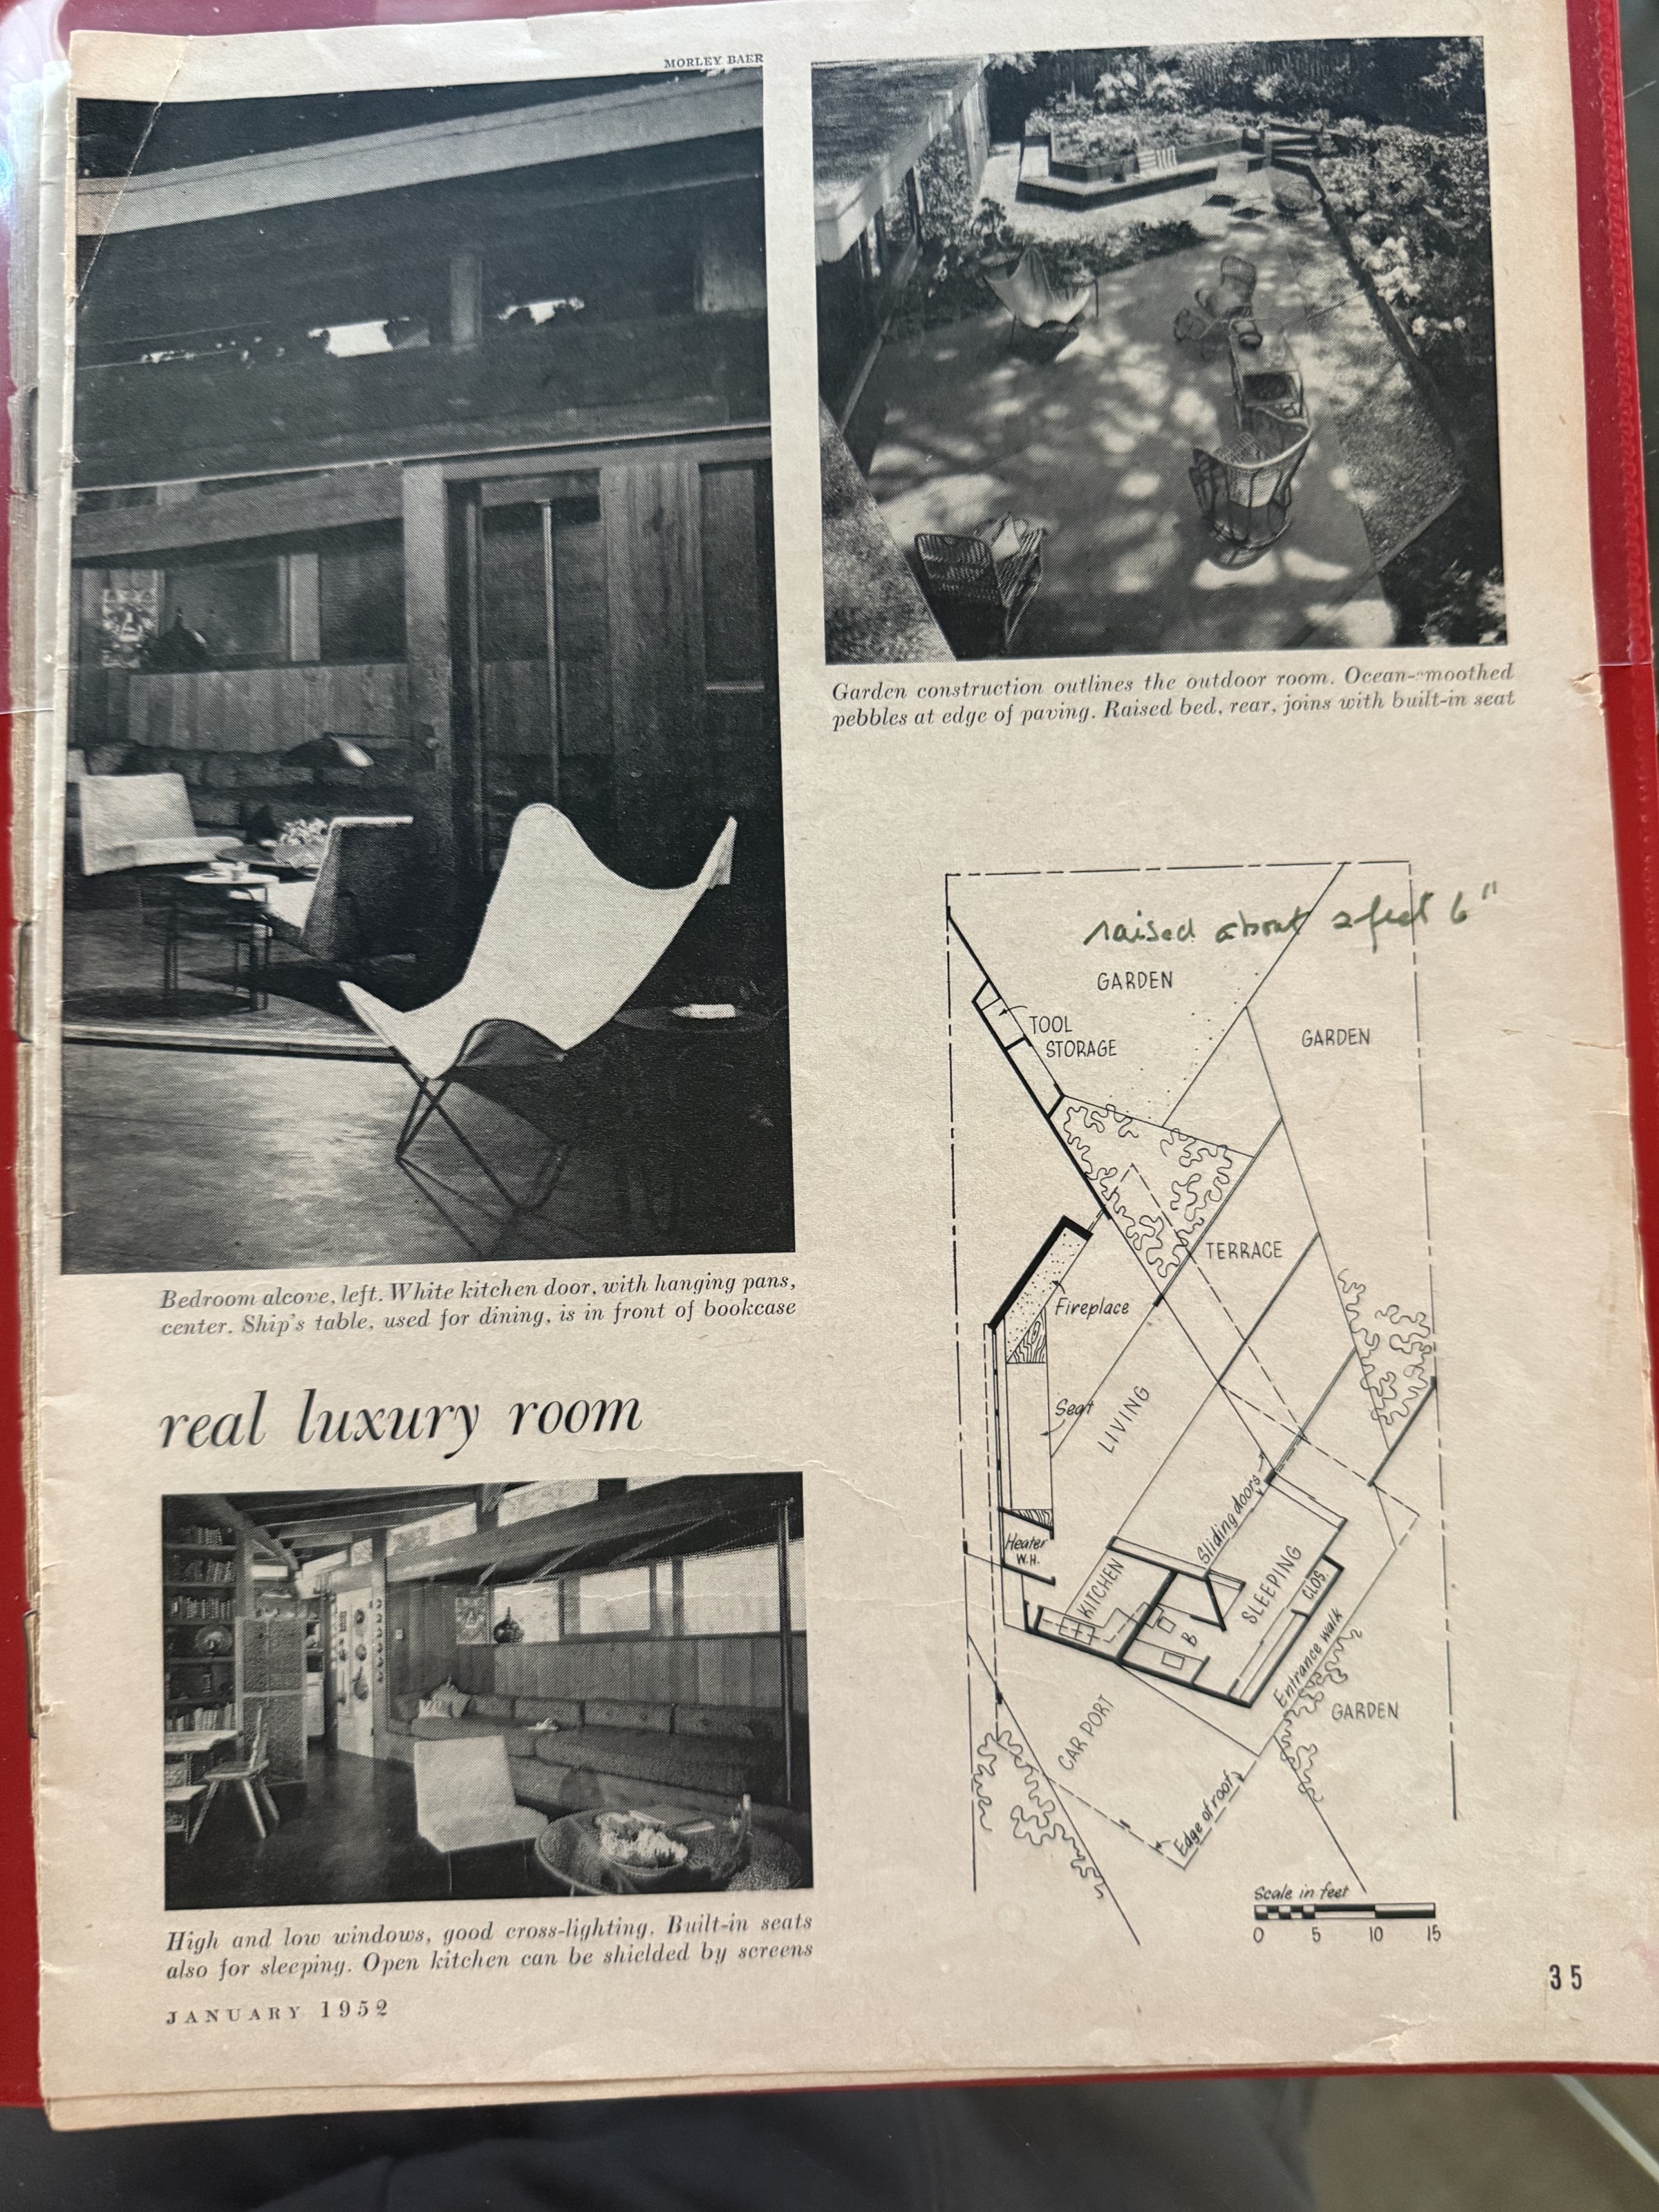
- “Garden construction outlines the outdoor room. Ocean-smoothed pebbles at edge of paving. Raised bed, rear, joins with built-in seat.”
- “Bedroom alcove, left. White kitchen door, with hanging pans, center. Ship’s table, used for dining, is in front of bookcase.”
- “High and low windows, good cross-lighting. Built-in seats also for sleeping. Open kitchen can be shielded by screens.”
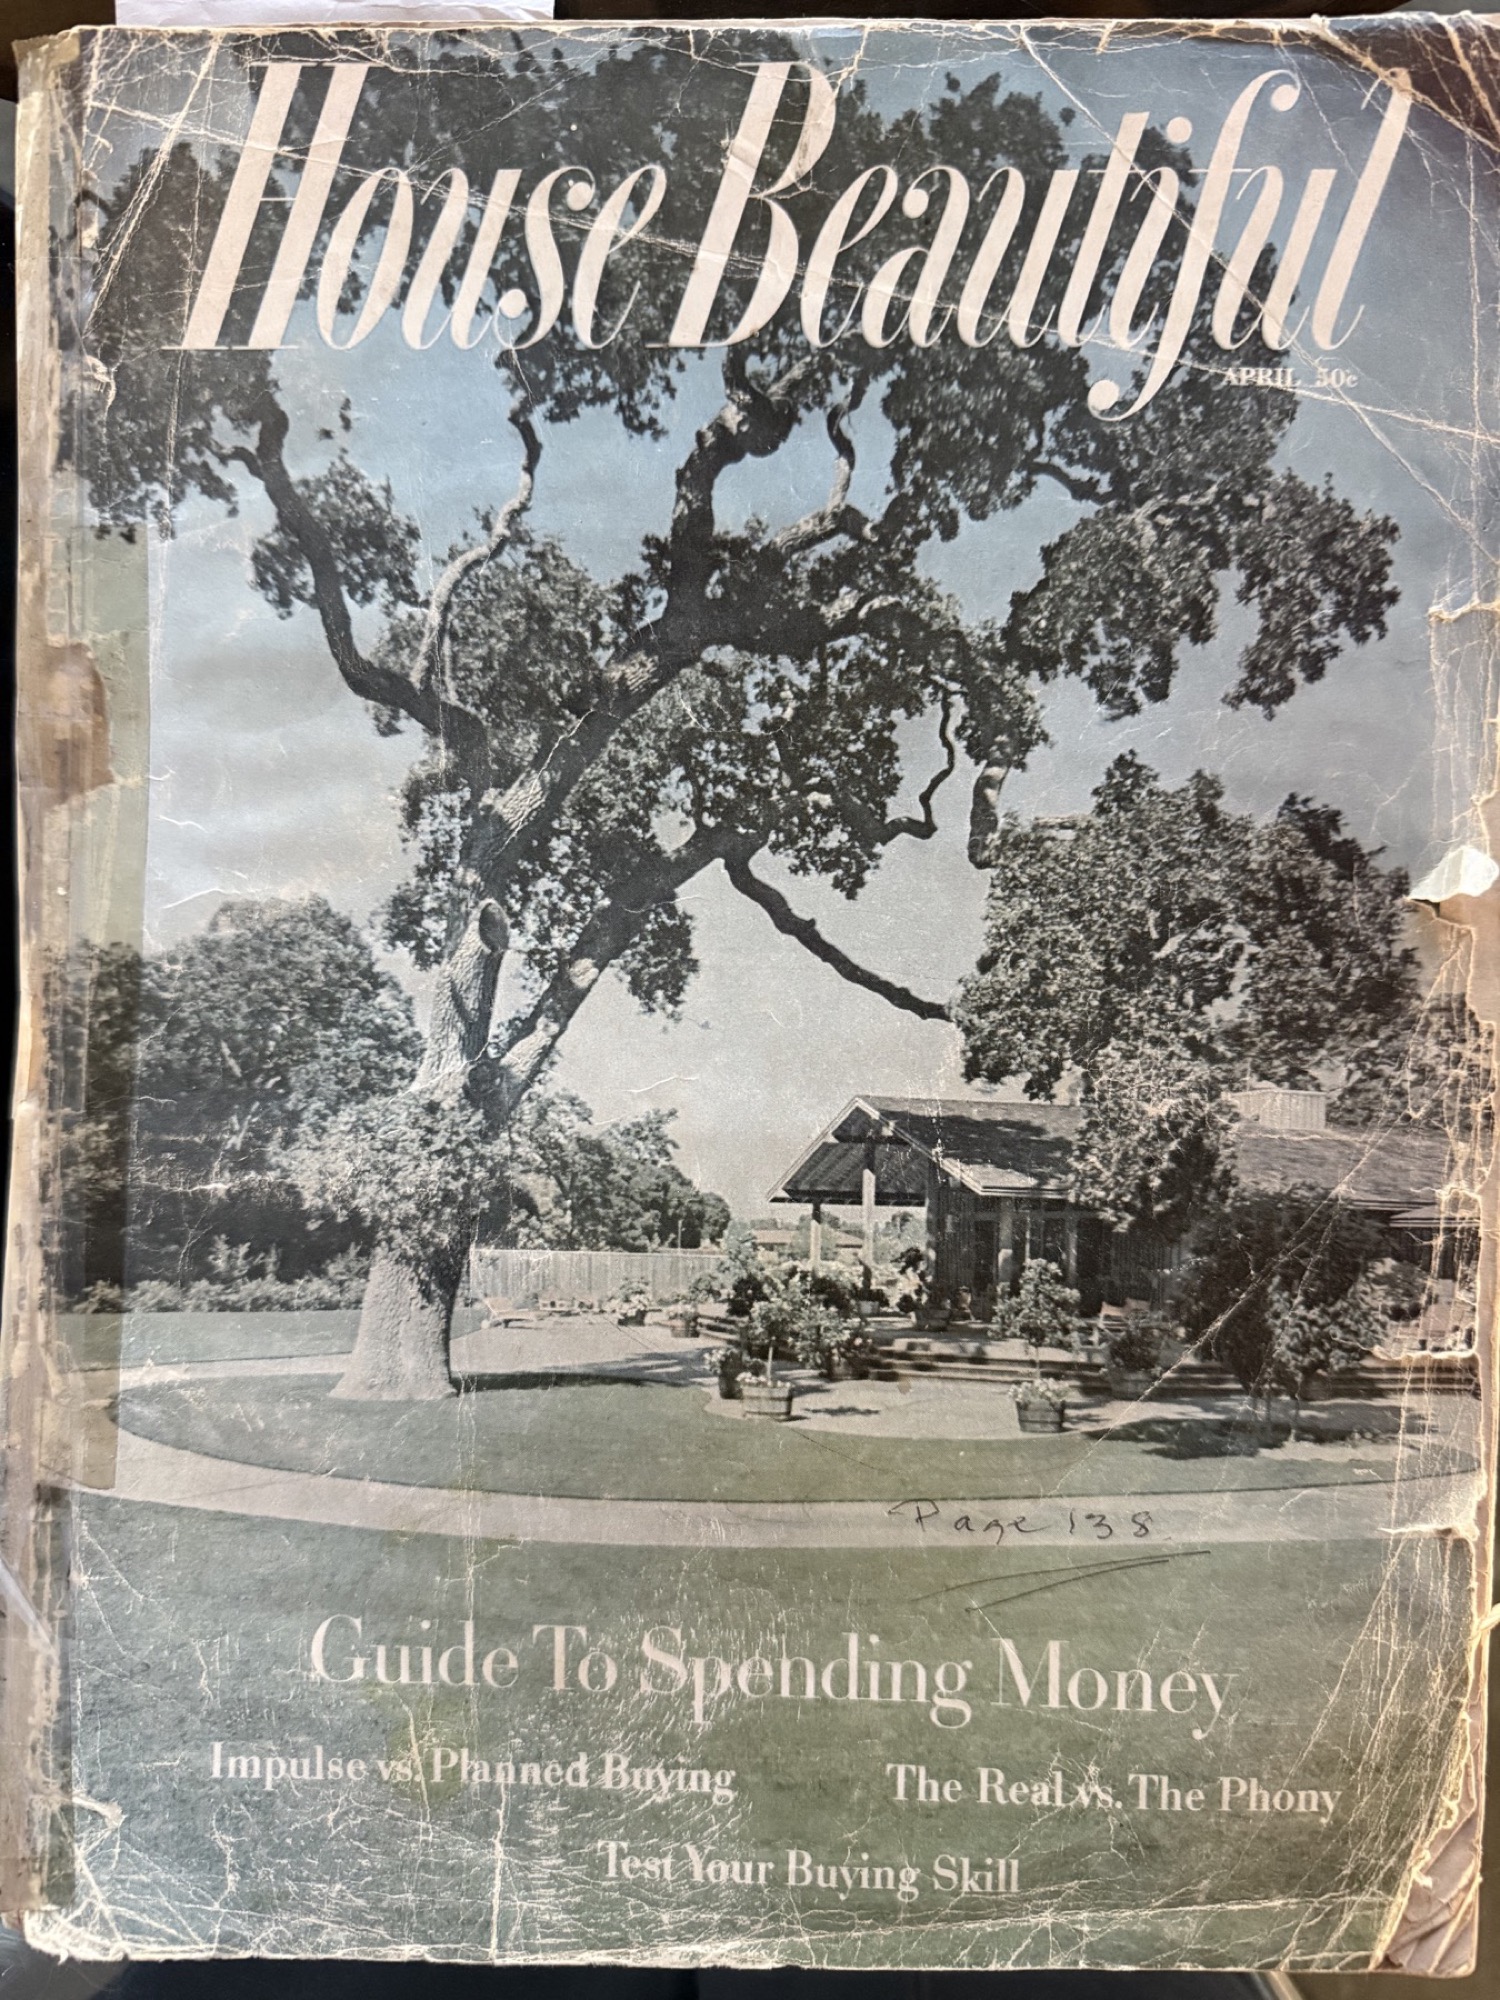
House Beautiful
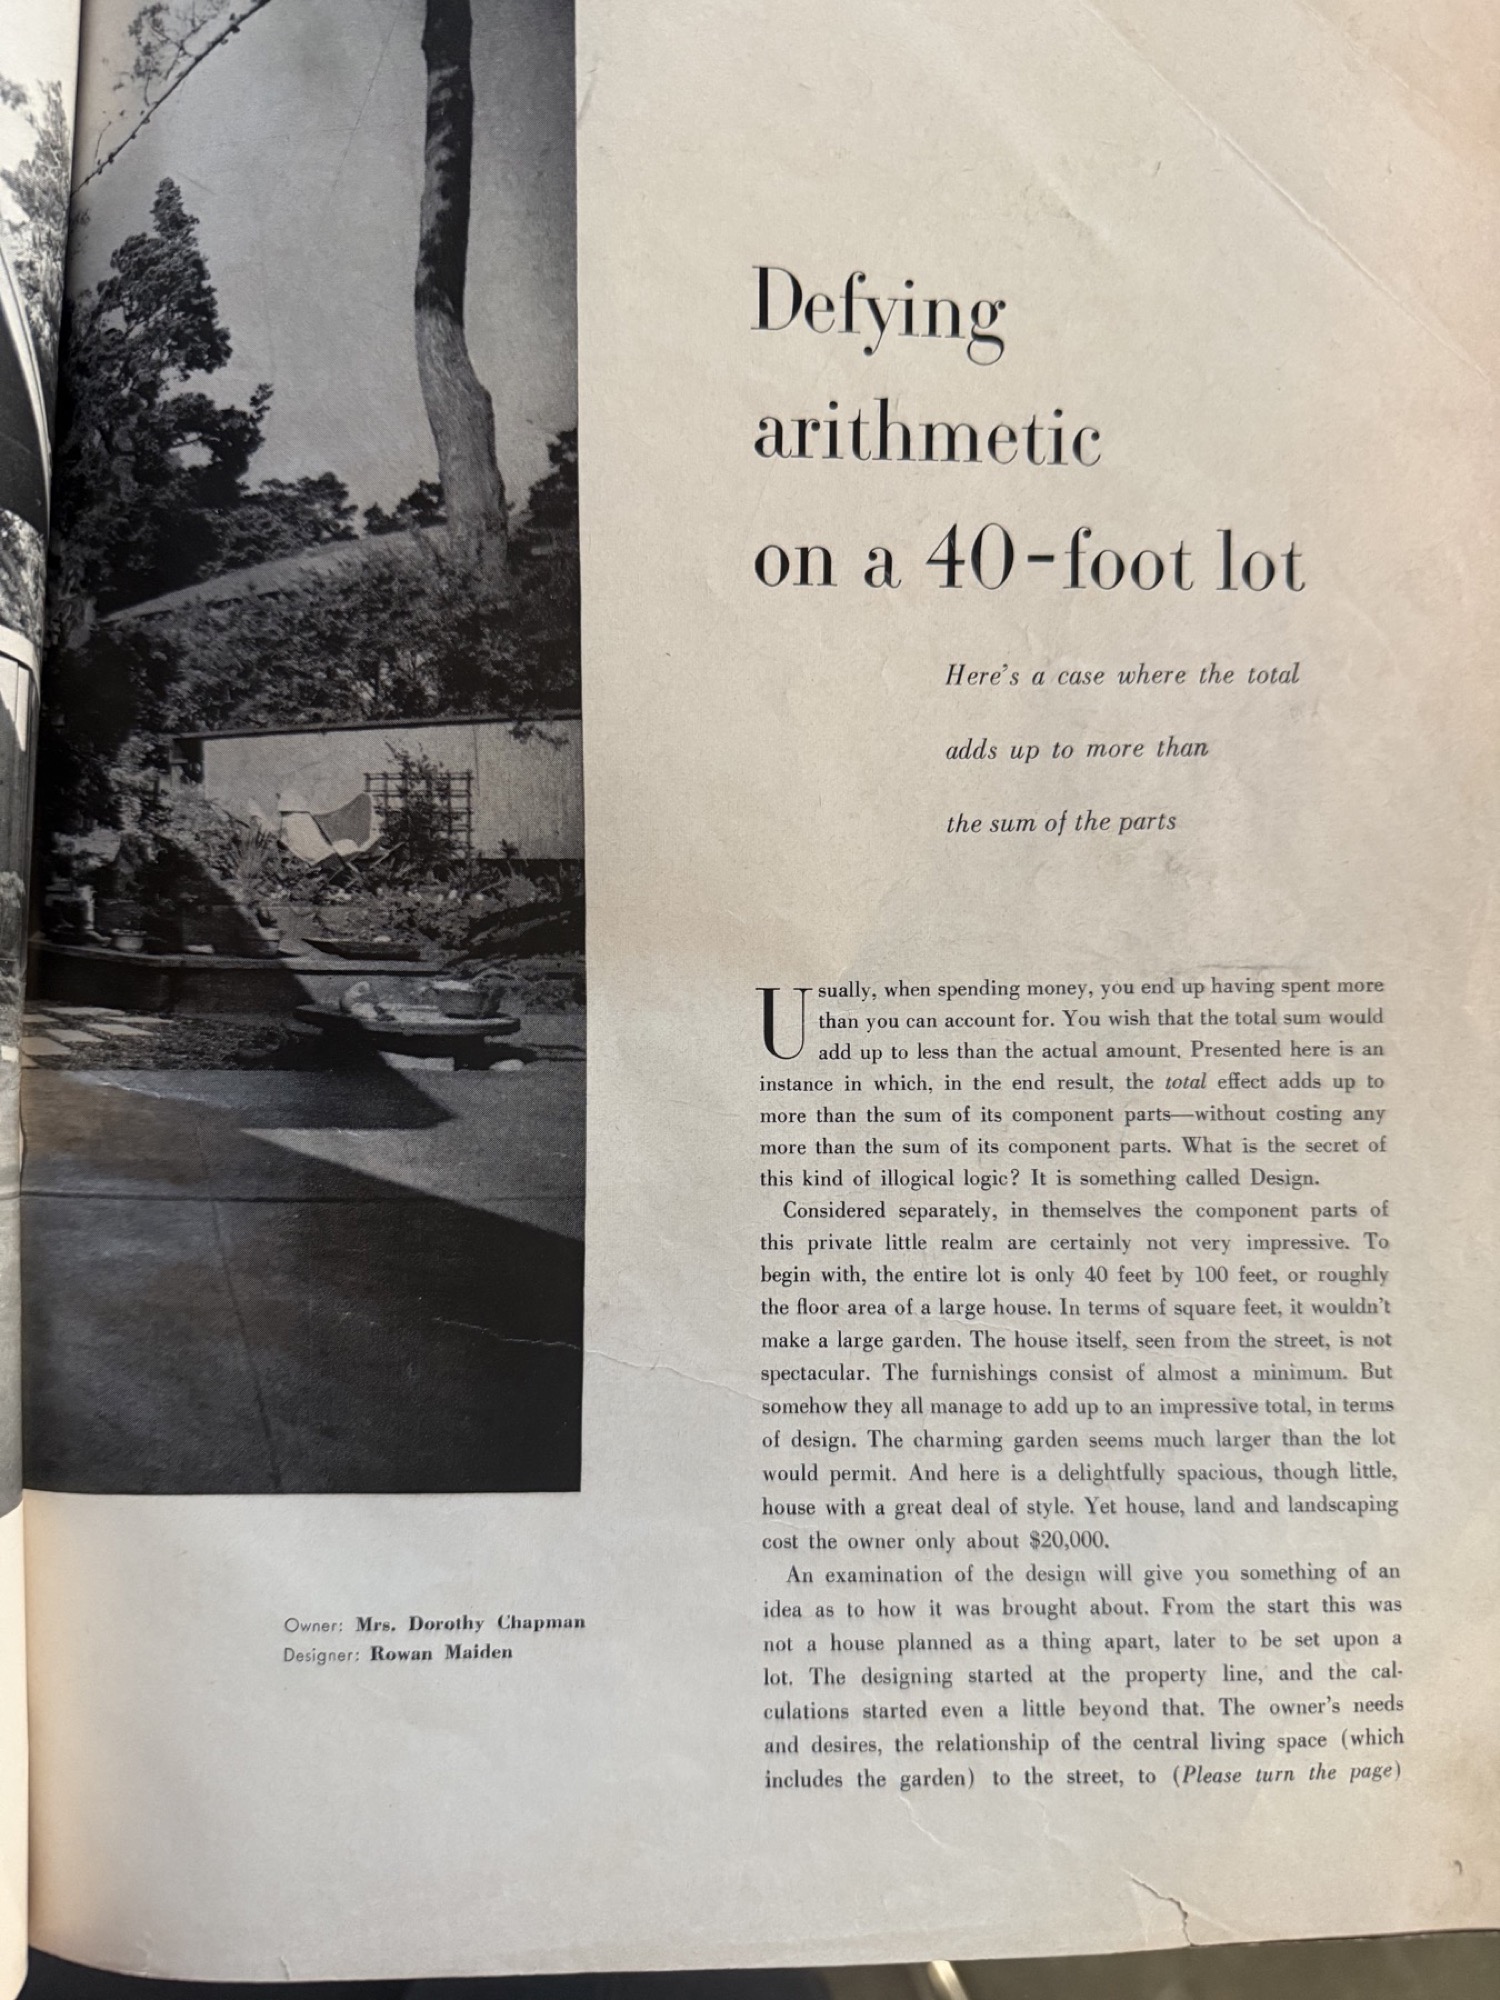
Defying arithmetic on a 40-foot lot
The feature studies the house, garden, floor plan, and indoor–outdoor relationship as one composition. These photographs show the issue cover and the complete supplied page sequence; a separate publication scan remains available for reference.
Article transcription
Defying arithmetic on a 40-foot lot
Usually, when spending money, you end up having spent more than you can account for. You wish that the total sum would add up to less than the actual amount. Presented here is an instance in which, in the end result, the total effect adds up to more than the sum of its component parts—without costing any more than the sum of its component parts. What is the secret of this kind of illogical logic? It is something called Design.
Considered separately, in themselves the component parts of this private little realm are certainly not very impressive. To begin with, the entire lot is only 40 feet by 100 feet, or roughly the floor area of a large house. In terms of square feet, it wouldn’t make a large garden. The house itself, seen from the street, is not spectacular. The furnishings consist of almost a minimum. But somehow they all manage to add up to an impressive total, in terms of design. The charming garden seems much larger than the lot would permit. And here is a delightfully spacious, though little, house with a great deal of style. Yet house, land and landscaping cost the owner only about $20,000.
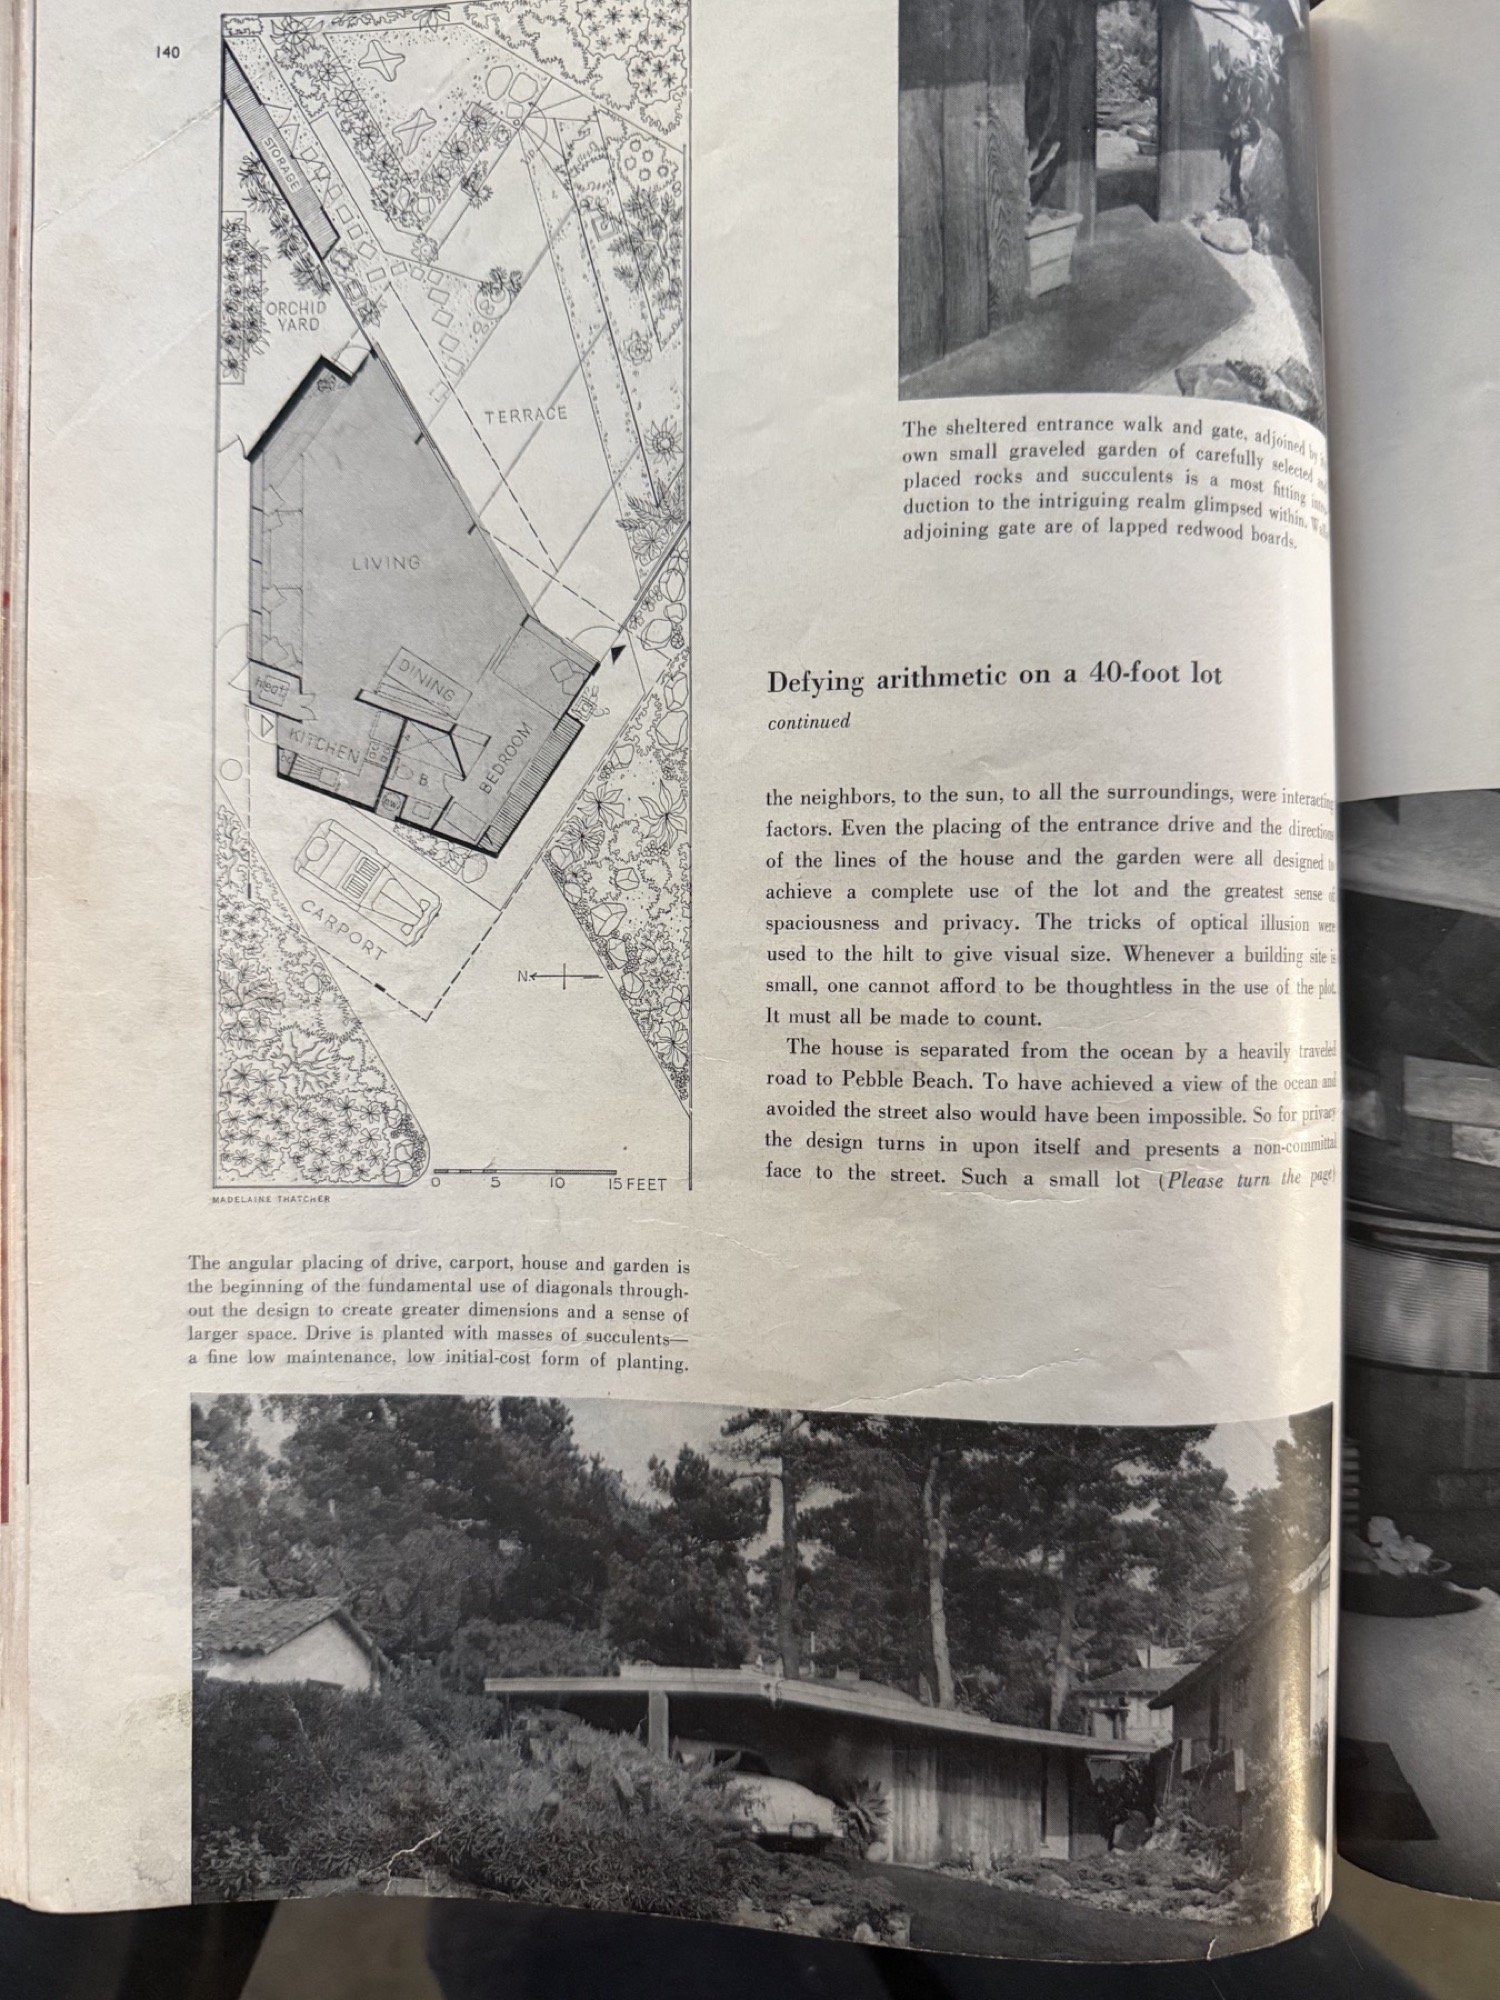
An examination of the design will give you something of an idea as to how it was brought about. From the start this was not a house planned as a thing apart, later to be set upon a lot. The designing started at the property line, and the calculations started even a little beyond that. The owner’s needs and desires, the relationship of the central living space—which includes the garden—to the street, to the neighbors, to the sun, to all the surroundings, were interacting factors.
Even the placing of the entrance drive and the directions of the lines of the house and the garden were all designed to achieve a complete use of the lot and the greatest sense of spaciousness and privacy. The tricks of optical illusion were used to the hilt to give visual size. Whenever a building site is small, one cannot afford to be thoughtless in the use of the plot. It must all be made to count.
The house is separated from the ocean by a heavily traveled road to Pebble Beach. To have achieved a view of the ocean and avoided the street also would have been impossible. So for privacy the design turns in upon itself and presents a non-committal face to the street.
Such a small lot does not permit the luxury of a turn-around or much driveway, but notice how it is placed to make backing into the street less of a hazard, and getting, by this, a sense of a longer driveway plus plots for planting.
Notice also how those beautiful pines, which aren’t on the lot, are made a part of this design, a beautiful background for it and also visible from the living area. There’s a lot of this kind of “borrowing” that goes on in the design: borrowing space and borrowing planting from adjoining property; borrowing space from the garden for the living room and vice versa.
Observe how the living room and garden together form one large space. The photographed text continues on page 197, which is not included in this supplied page sequence.
Selected published observations
- The angular placing of drive, carport, house and garden begins the design’s use of diagonals to create greater dimensions and the sense of a larger space.
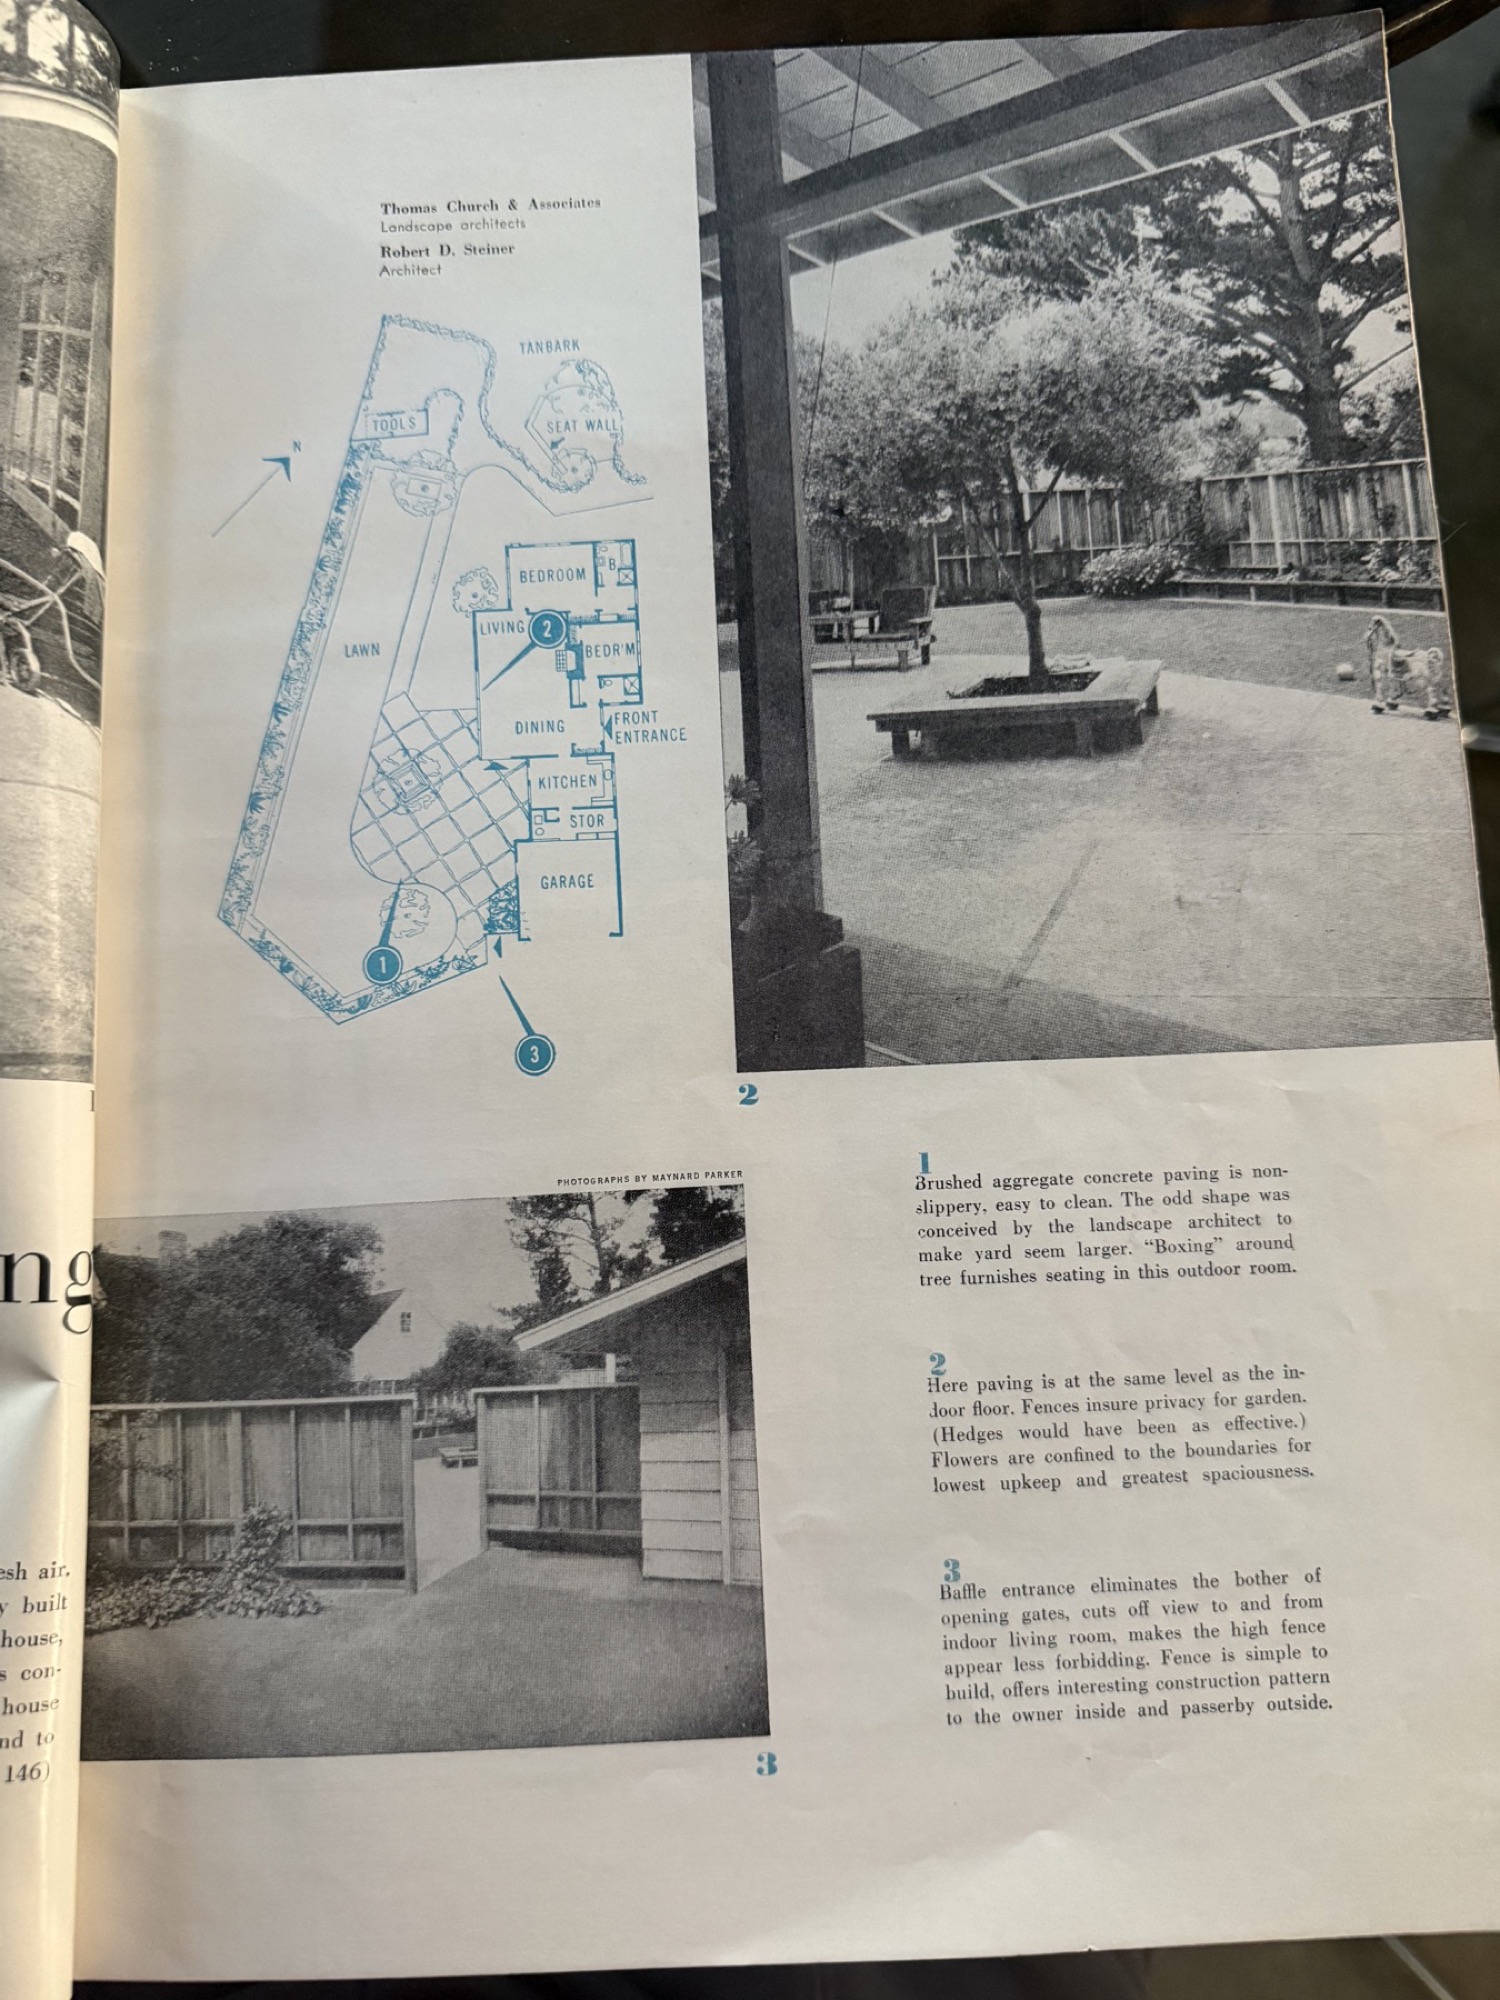
- The view from the living room crosses the paved terrace to the raised garden; bamboo “privacy banners” provide an economical screen without becoming objectionable barricades.
- Converging lines and forms of living room and garden give added depth; the fireplace is thirty feet away, a long dimension for a small room, but it seems farther.
- The house is essentially one space, with areas defined according to use. Sliding screens and built-in storage make the compact plan flexible.
- The galley-like kitchen is lighted and ventilated through clerestory windows, with utilitarian objects used as decoration.
House Beautiful’s Practical Gardener
The Key to Modern Gardening: Indoor–Outdoor Living
1958 edition · “The Modern Garden” · Pages 20–33
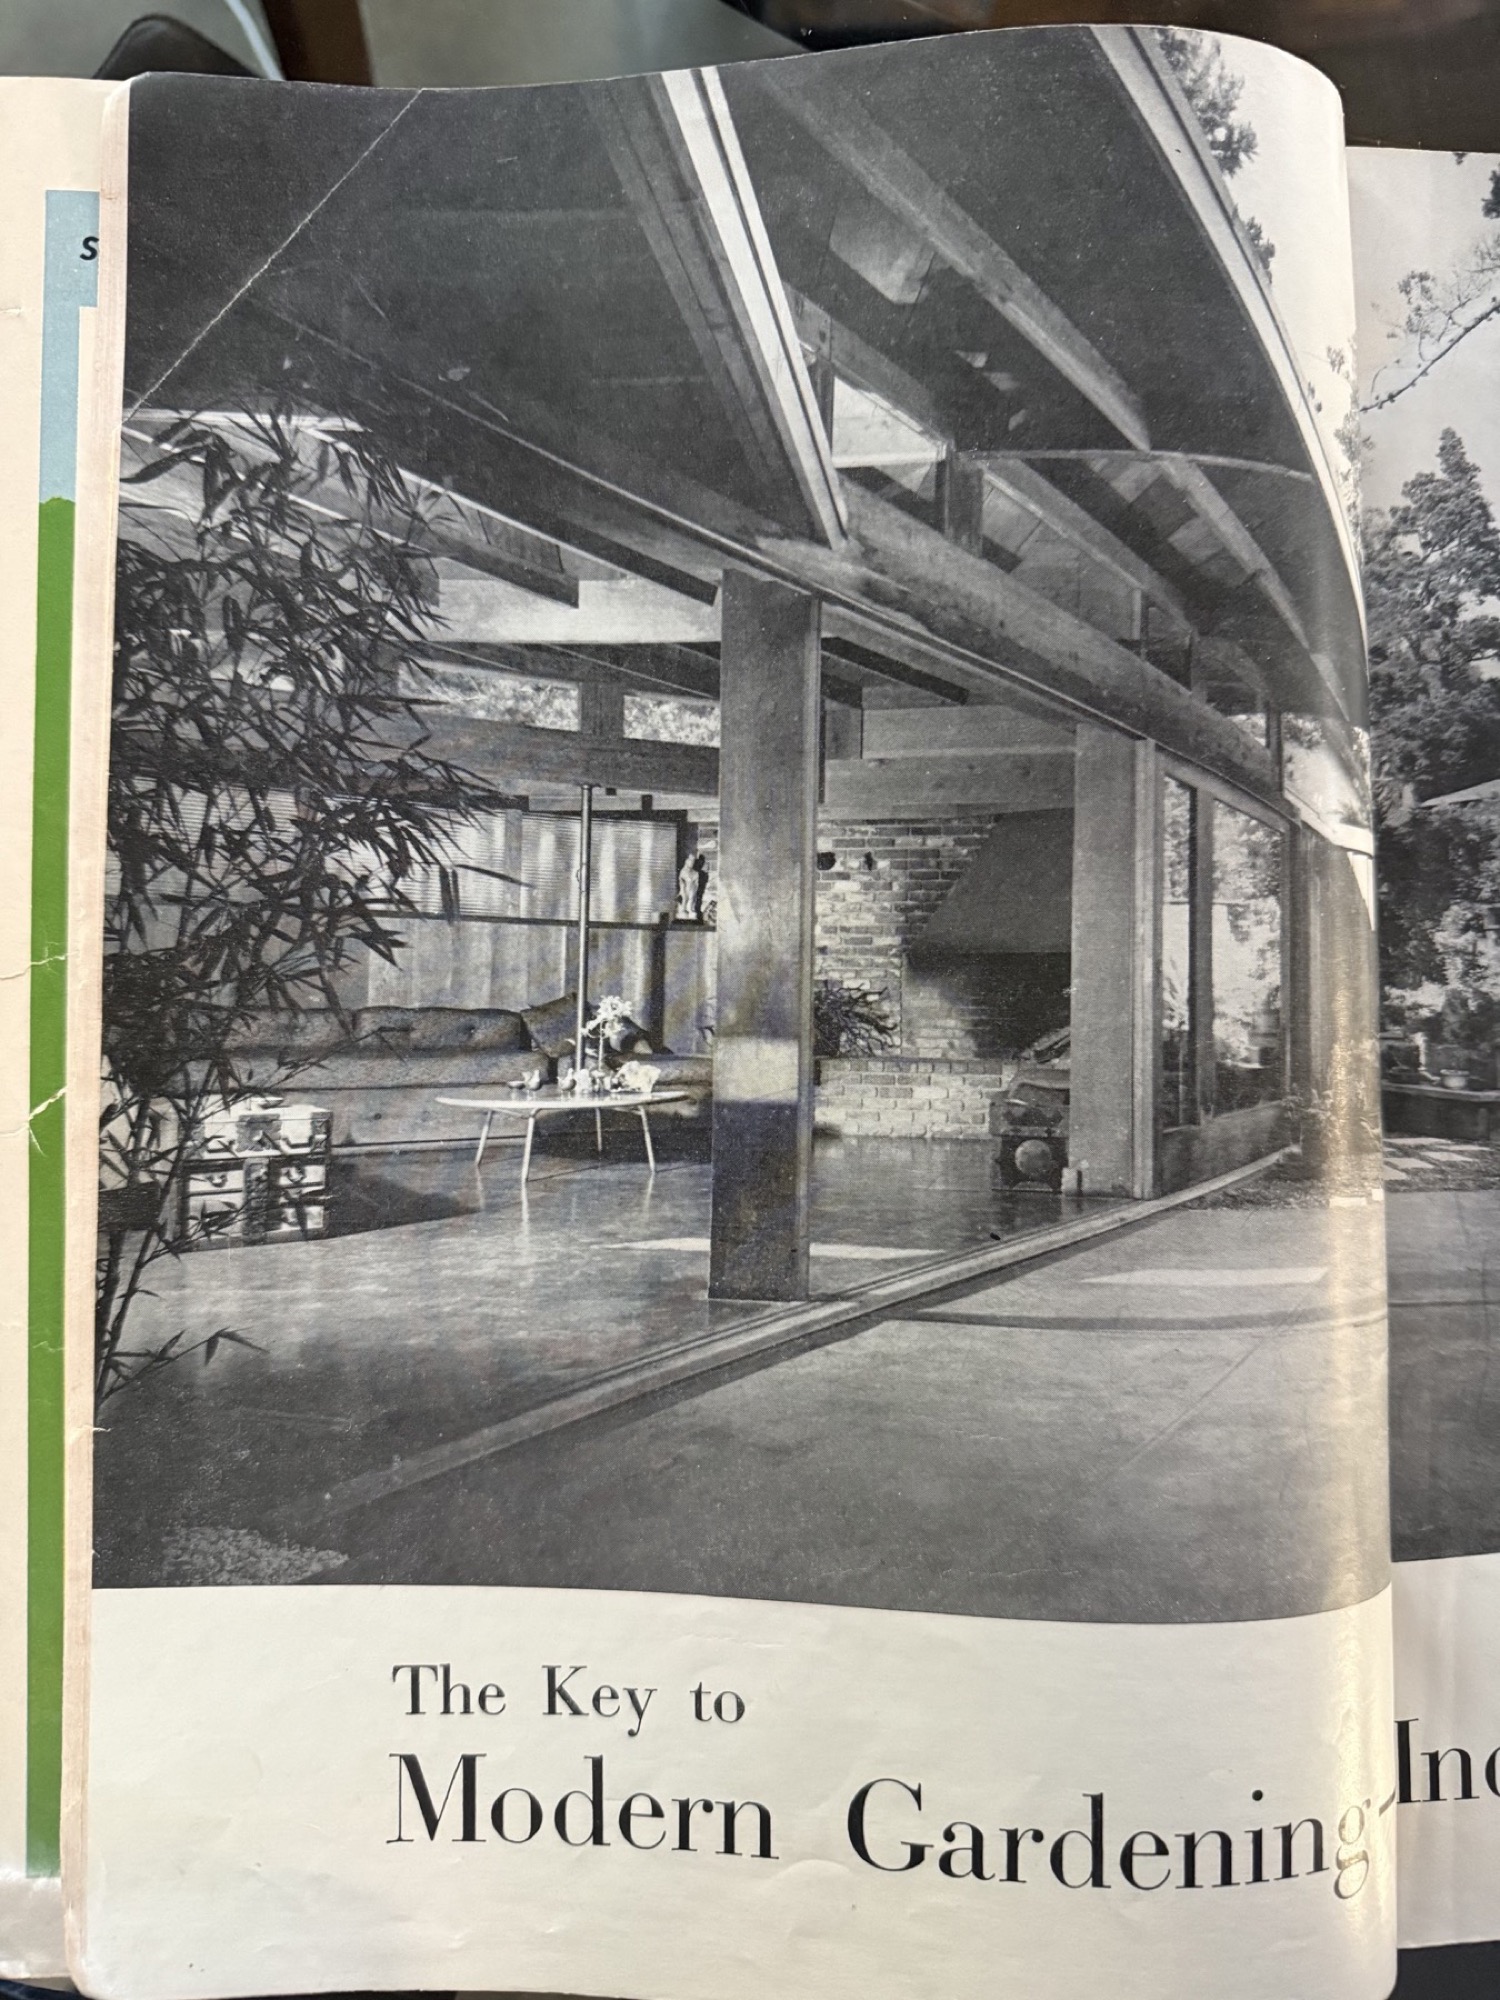
The opening spread uses the Chapman House to illustrate indoor–outdoor living on a 40-by-100-foot lot. A handwritten note on this copy’s cover reads “my garden page 21.” The pages that follow form a broader survey of modern garden planning, using work by several landscape designers.
Full article transcription · pages 20–33
The Key to Modern Gardening
Transcribed from the complete supplied page sequence. Original wording and punctuation are retained where legible. Page 26 is partly obscured by the binding; the unreadable words are marked rather than reconstructed.
Page 20 · The Key to Modern Gardening
The feature opens with a full-page photograph and continues on page 21.
Page 21 · Indoor–Outdoor Living
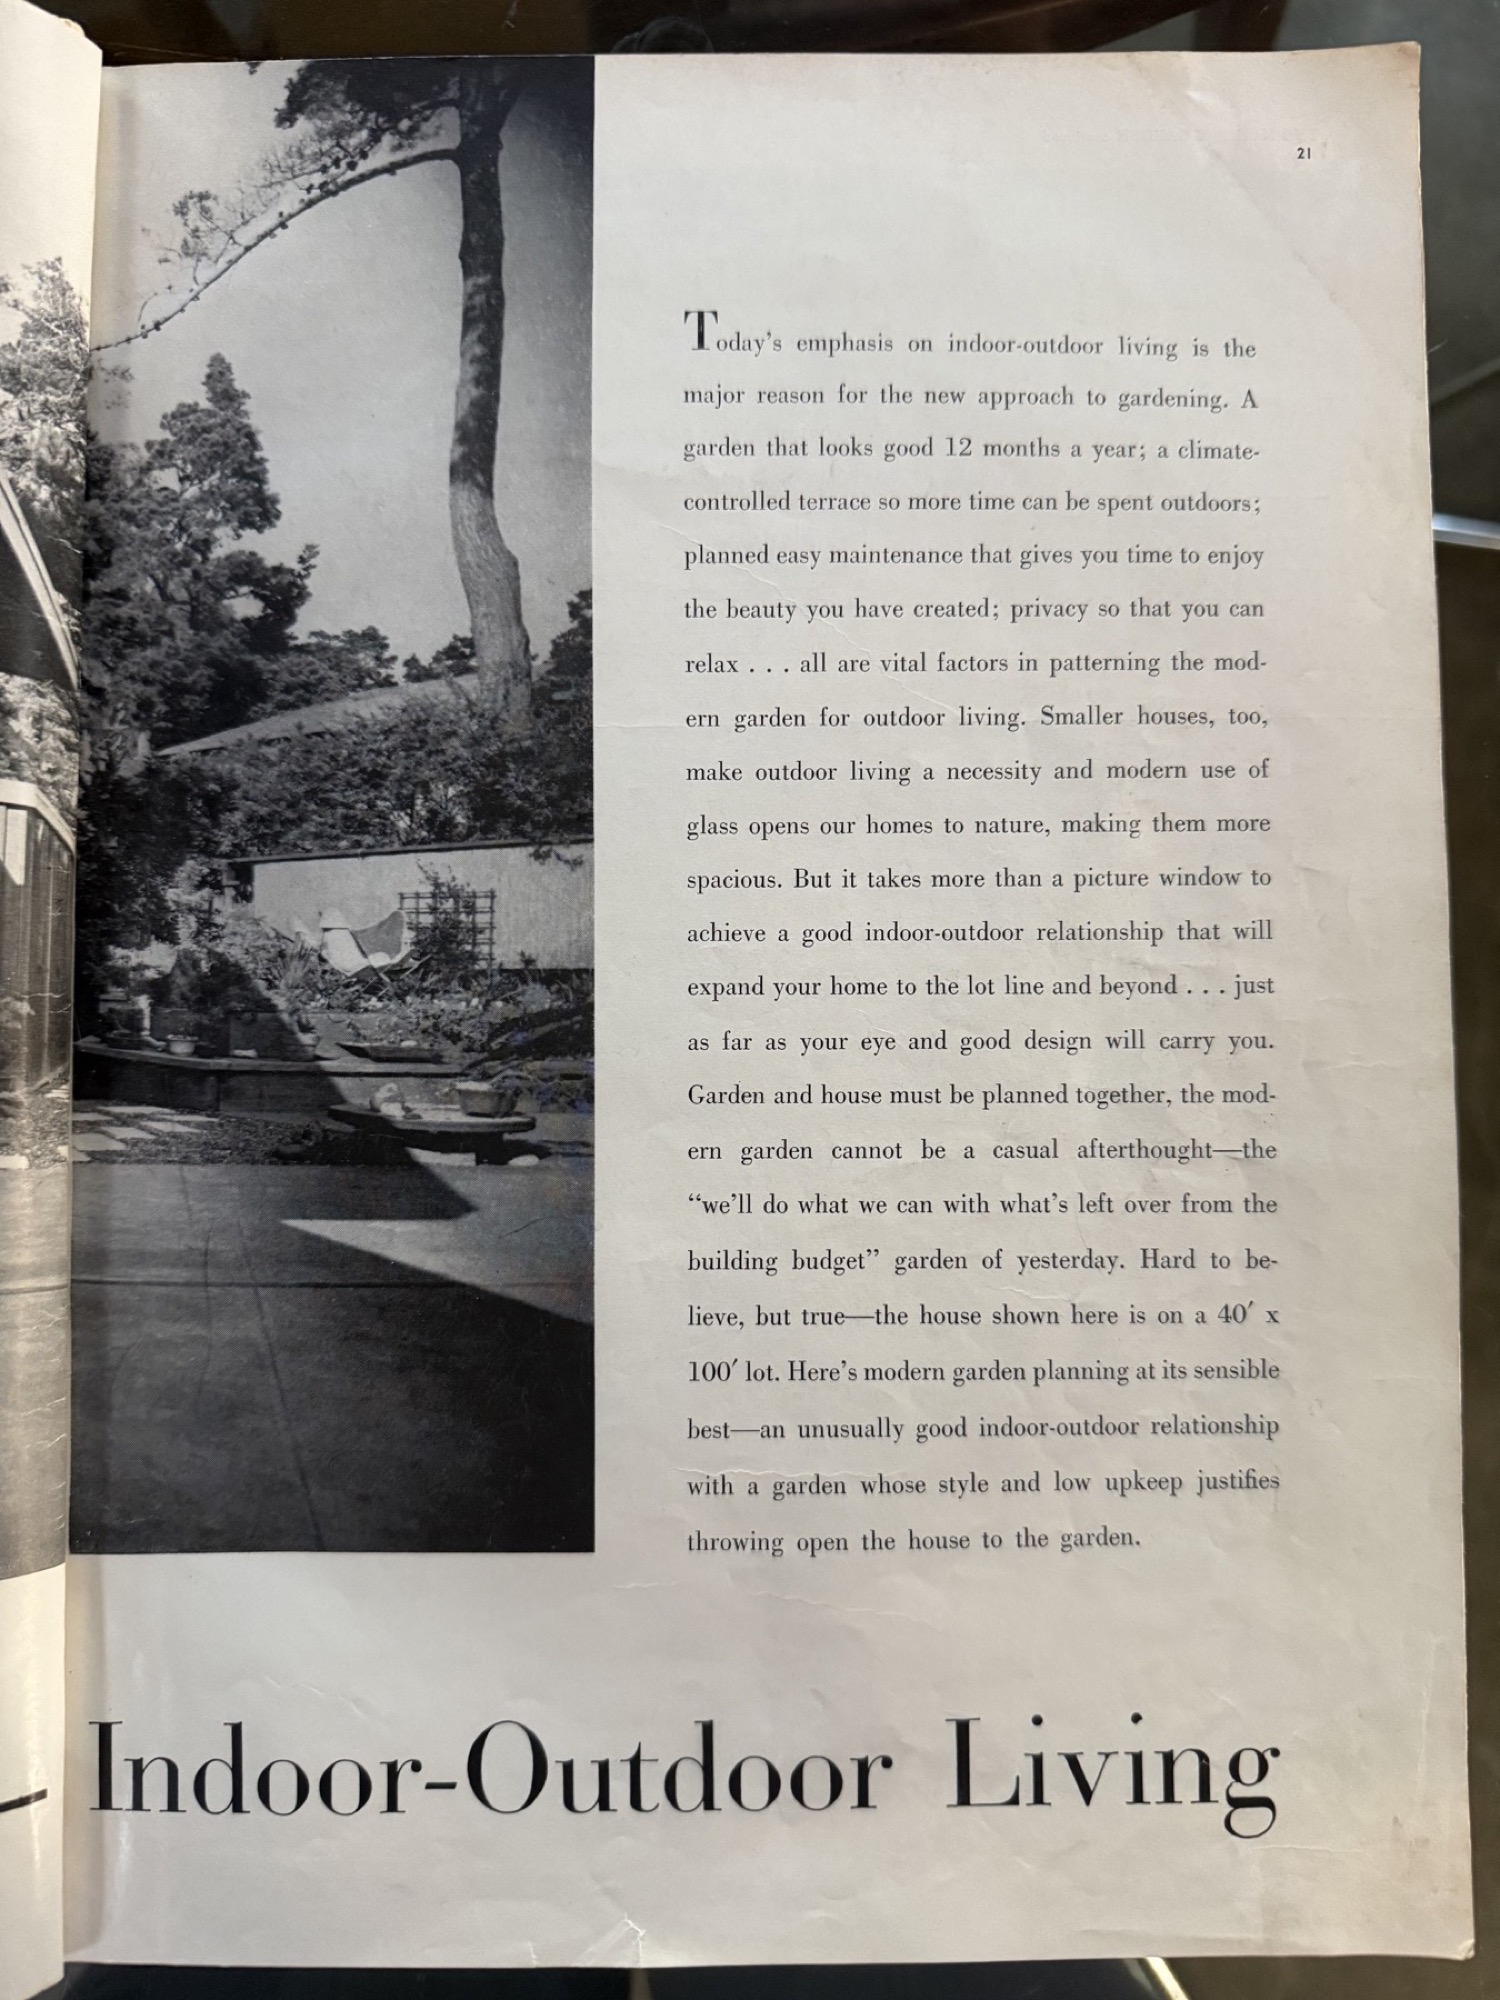
Today’s emphasis on indoor-outdoor living is the major reason for the new approach to gardening. A garden that looks good 12 months a year; a climate-controlled terrace so more time can be spent outdoors; planned easy maintenance that gives you time to enjoy the beauty you have created; privacy so that you can relax … all are vital factors in patterning the modern garden for outdoor living.
Smaller houses, too, make outdoor living a necessity and modern use of glass opens our homes to nature, making them more spacious. But it takes more than a picture window to achieve a good indoor-outdoor relationship that will expand your home to the lot line and beyond … just as far as your eye and good design will carry you.
Garden and house must be planned together; the modern garden cannot be a casual afterthought—the “we’ll do what we can with what’s left over from the building budget” garden of yesterday. Hard to believe, but true—the house shown here is on a 40′ × 100′ lot. Here’s modern garden planning at its sensible best—an unusually good indoor-outdoor relationship, with a garden whose style and low upkeep justifies throwing open the house to the garden.
Page 22 · The Living Terrace
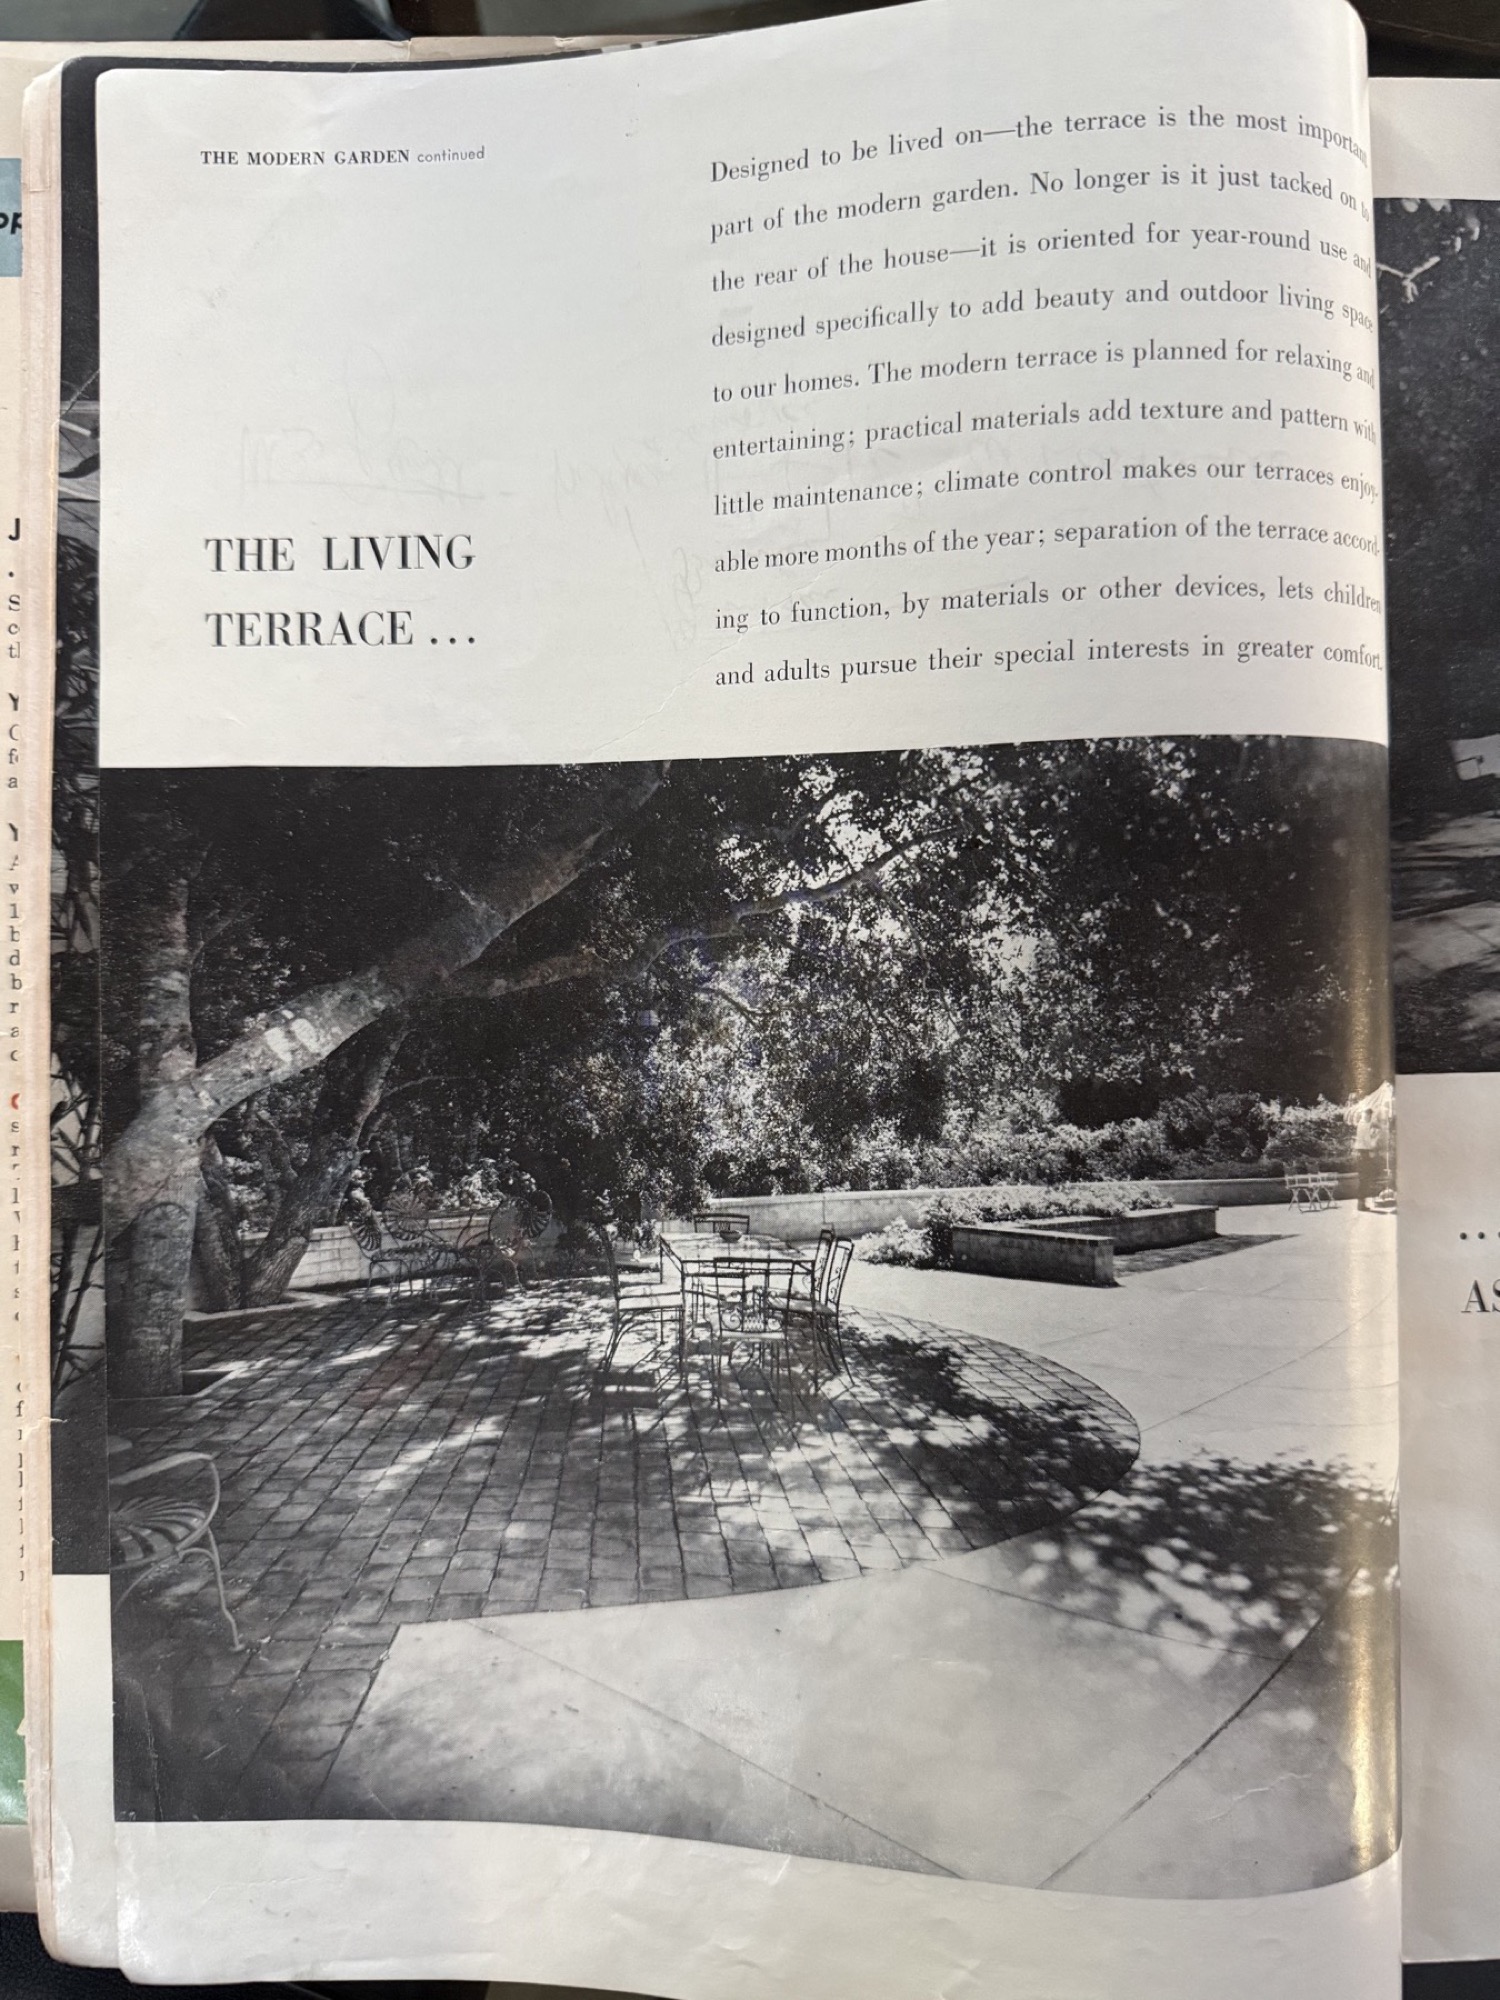
Designed to be lived on—the terrace is the most important part of the modern garden. No longer is it just tacked on the rear of the house—it is oriented for year-round use and designed specifically to add beauty and outdoor living space to our homes. The modern terrace is planned for relaxing and entertaining; practical materials add texture and pattern with little maintenance; climate control makes our terraces enjoyable more months of the year; separation of the terrace according to function, by materials or other devices, lets children and adults pursue their special interests in greater comfort.
Page 23 · By Day as Well as Night
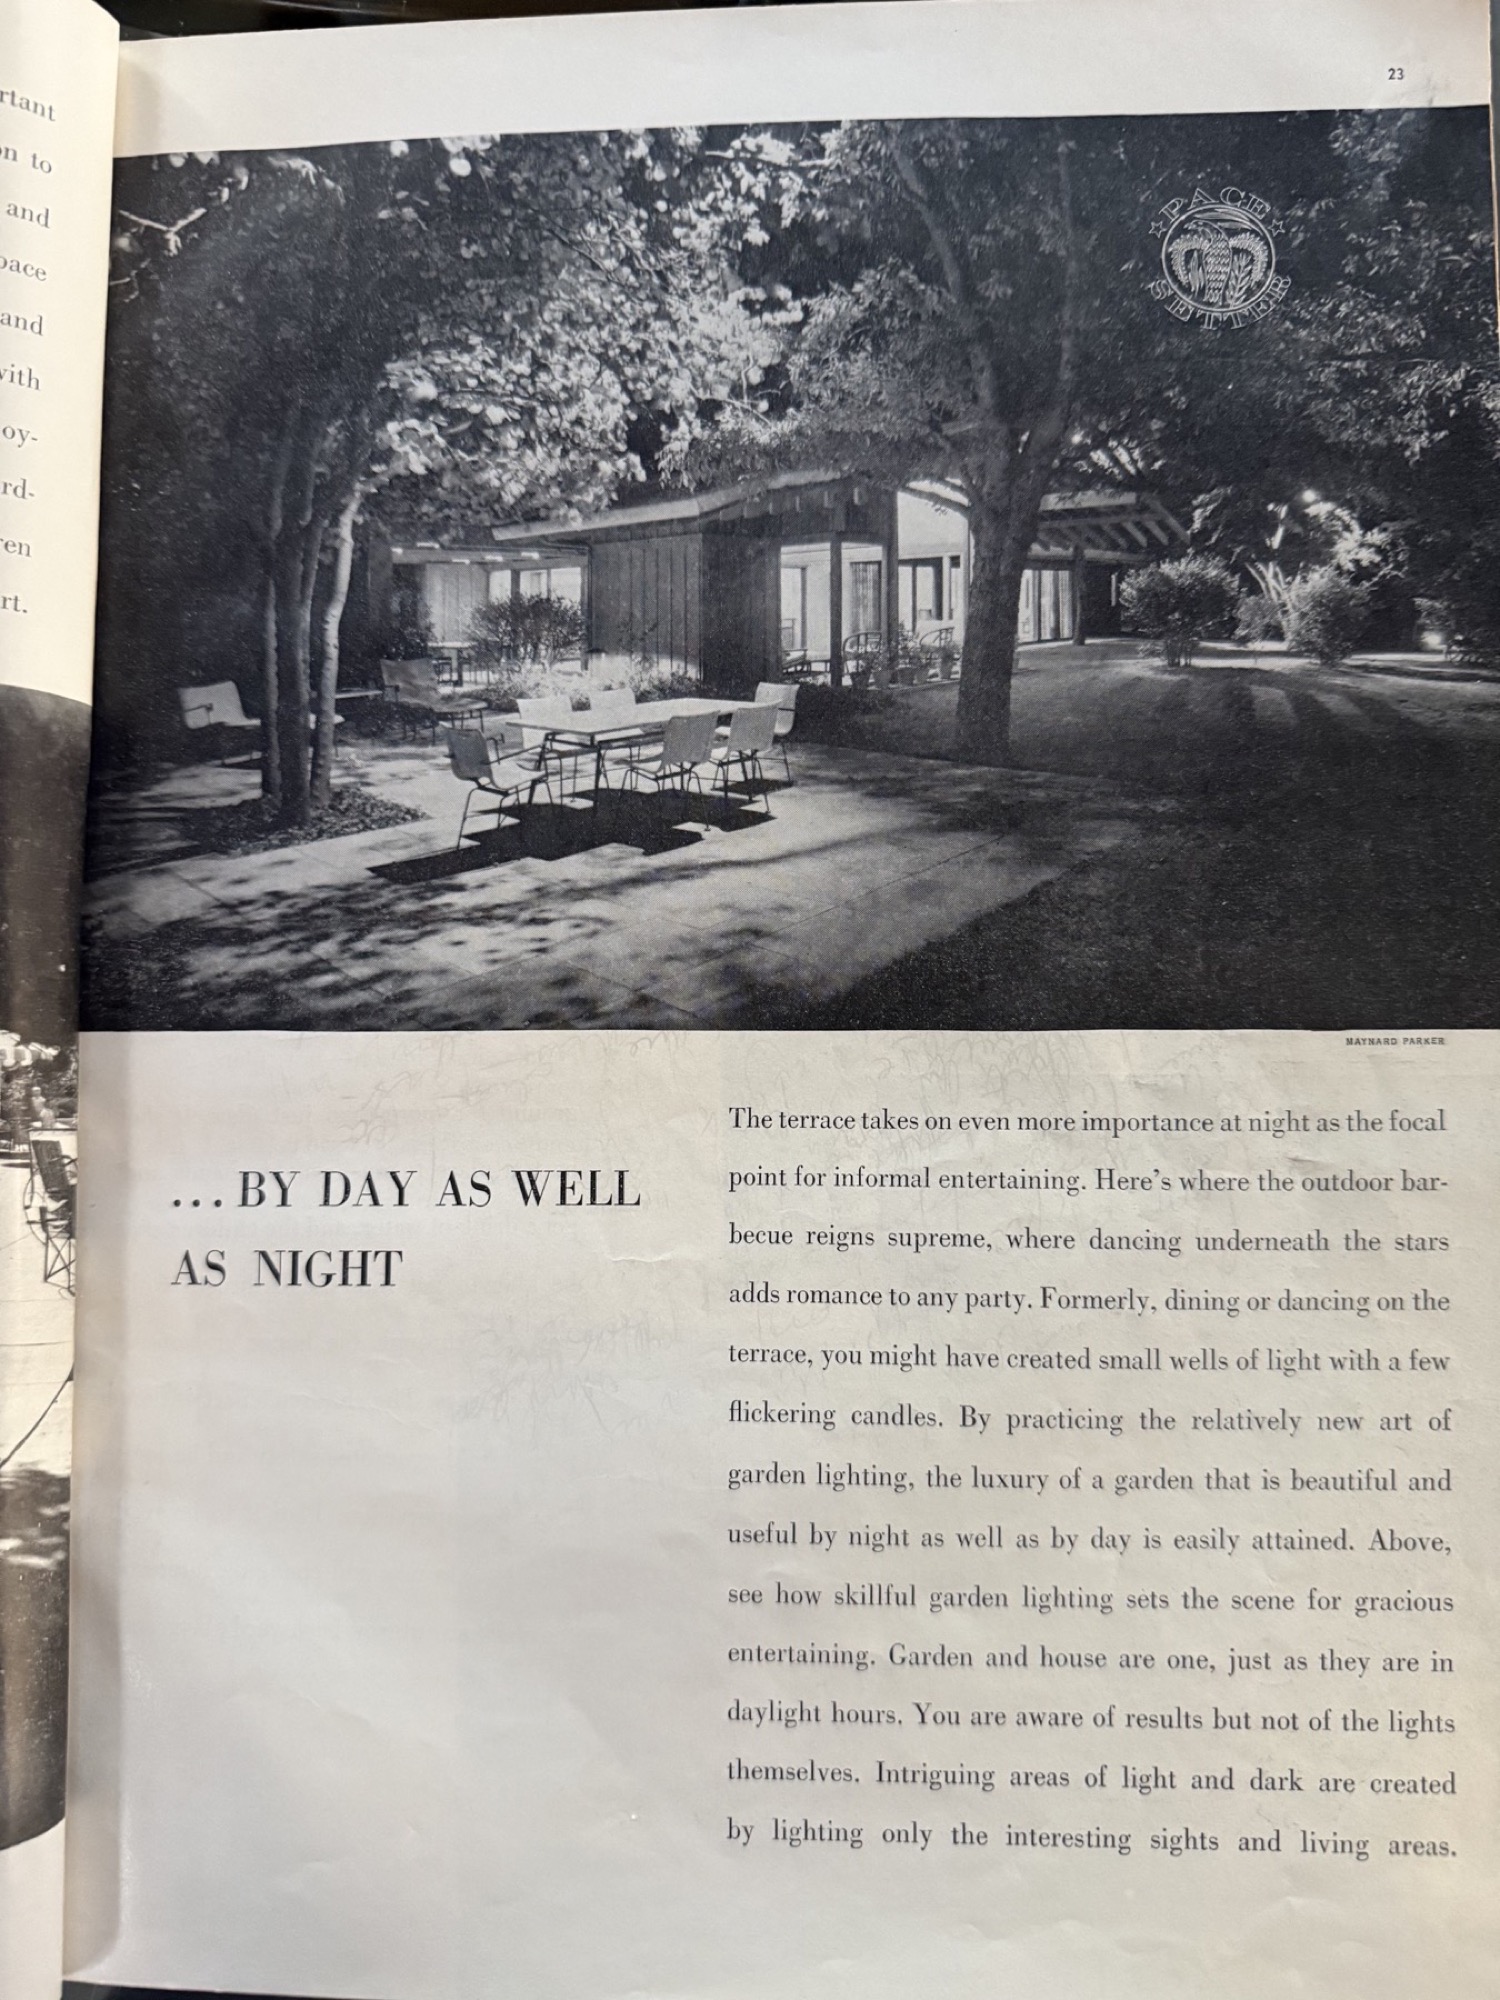
The terrace takes on even more importance at night as the focal point for informal entertaining. Here’s where the outdoor barbecue reigns supreme, where dancing underneath the stars adds romance to any party. Formerly, dining or dancing on the terrace, you might have created small wells of light with a few flickering candles. By practicing the relatively new art of garden lighting, the luxury of a garden that is beautiful and useful by night as well as by day is easily attained. Above, see how skillful garden lighting sets the scene for gracious entertaining. Garden and house are one, just as they are in daylight hours. You are aware of results but not of the lights themselves. Intriguing areas of light and dark are created by lighting only the interesting sights and living areas.
Page 24 · Children Use Today’s Gardens
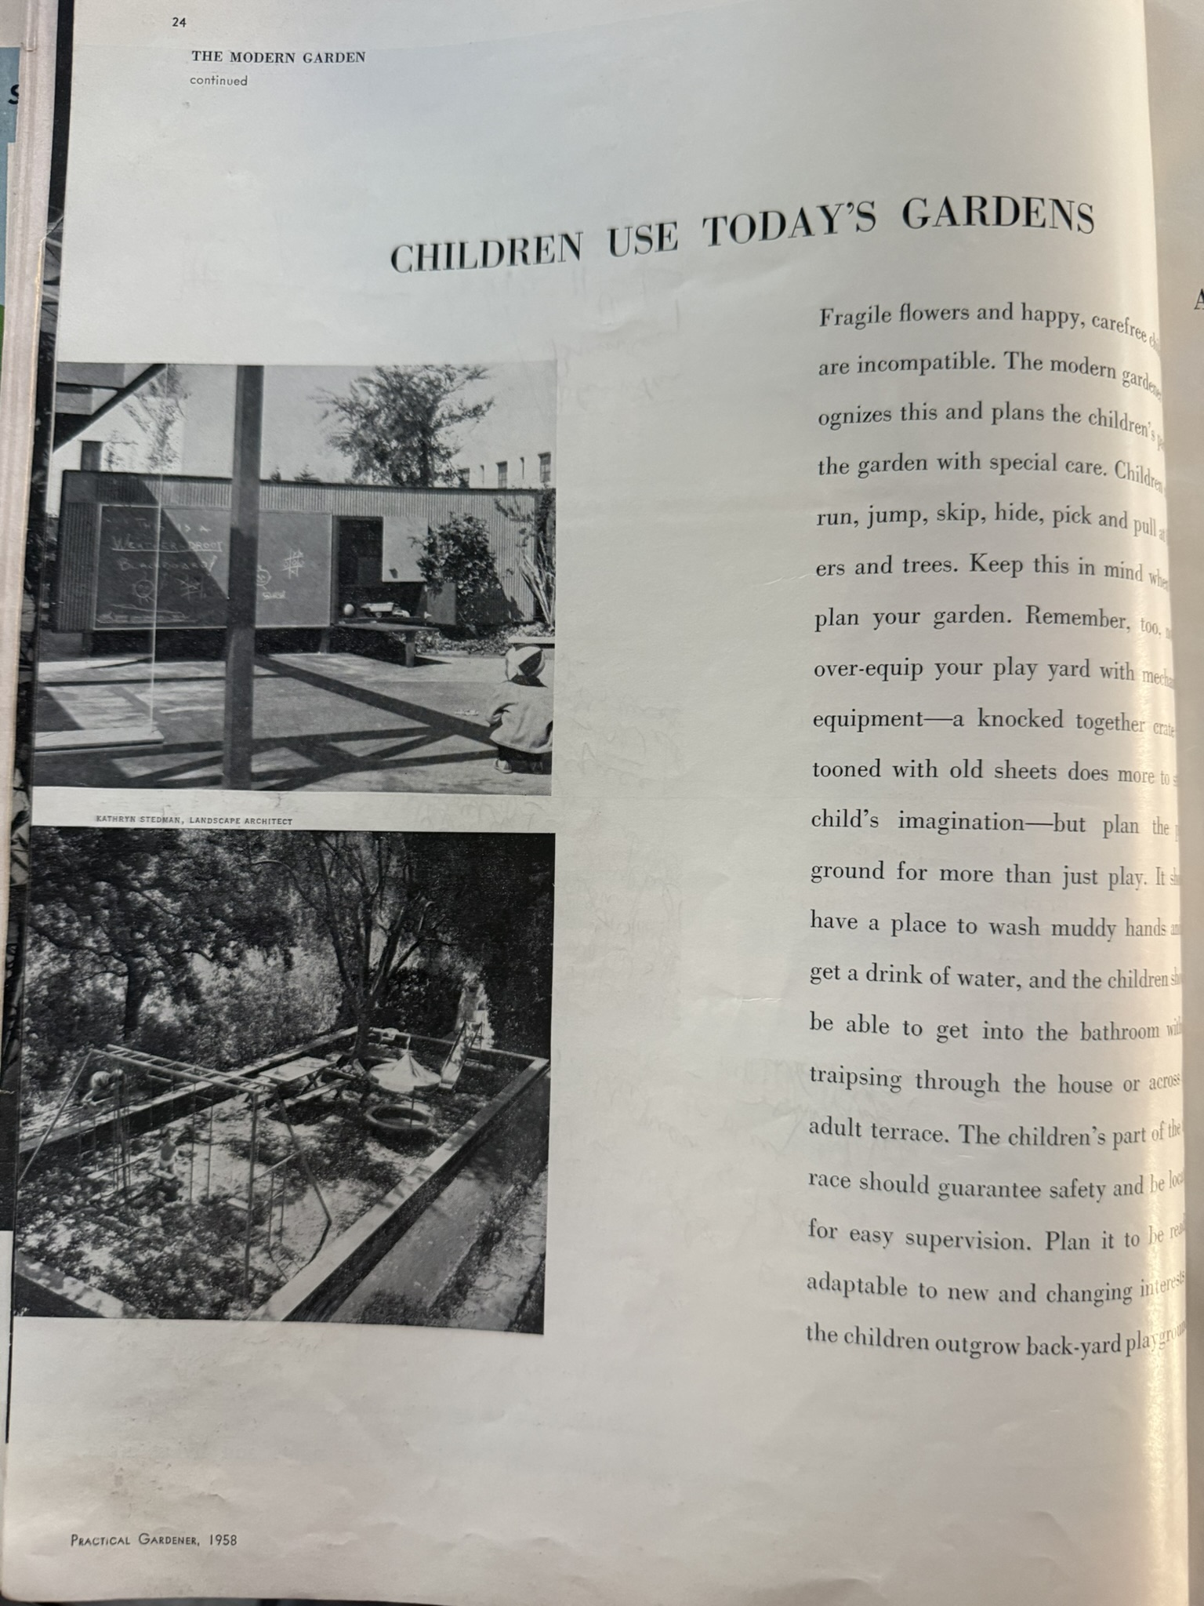
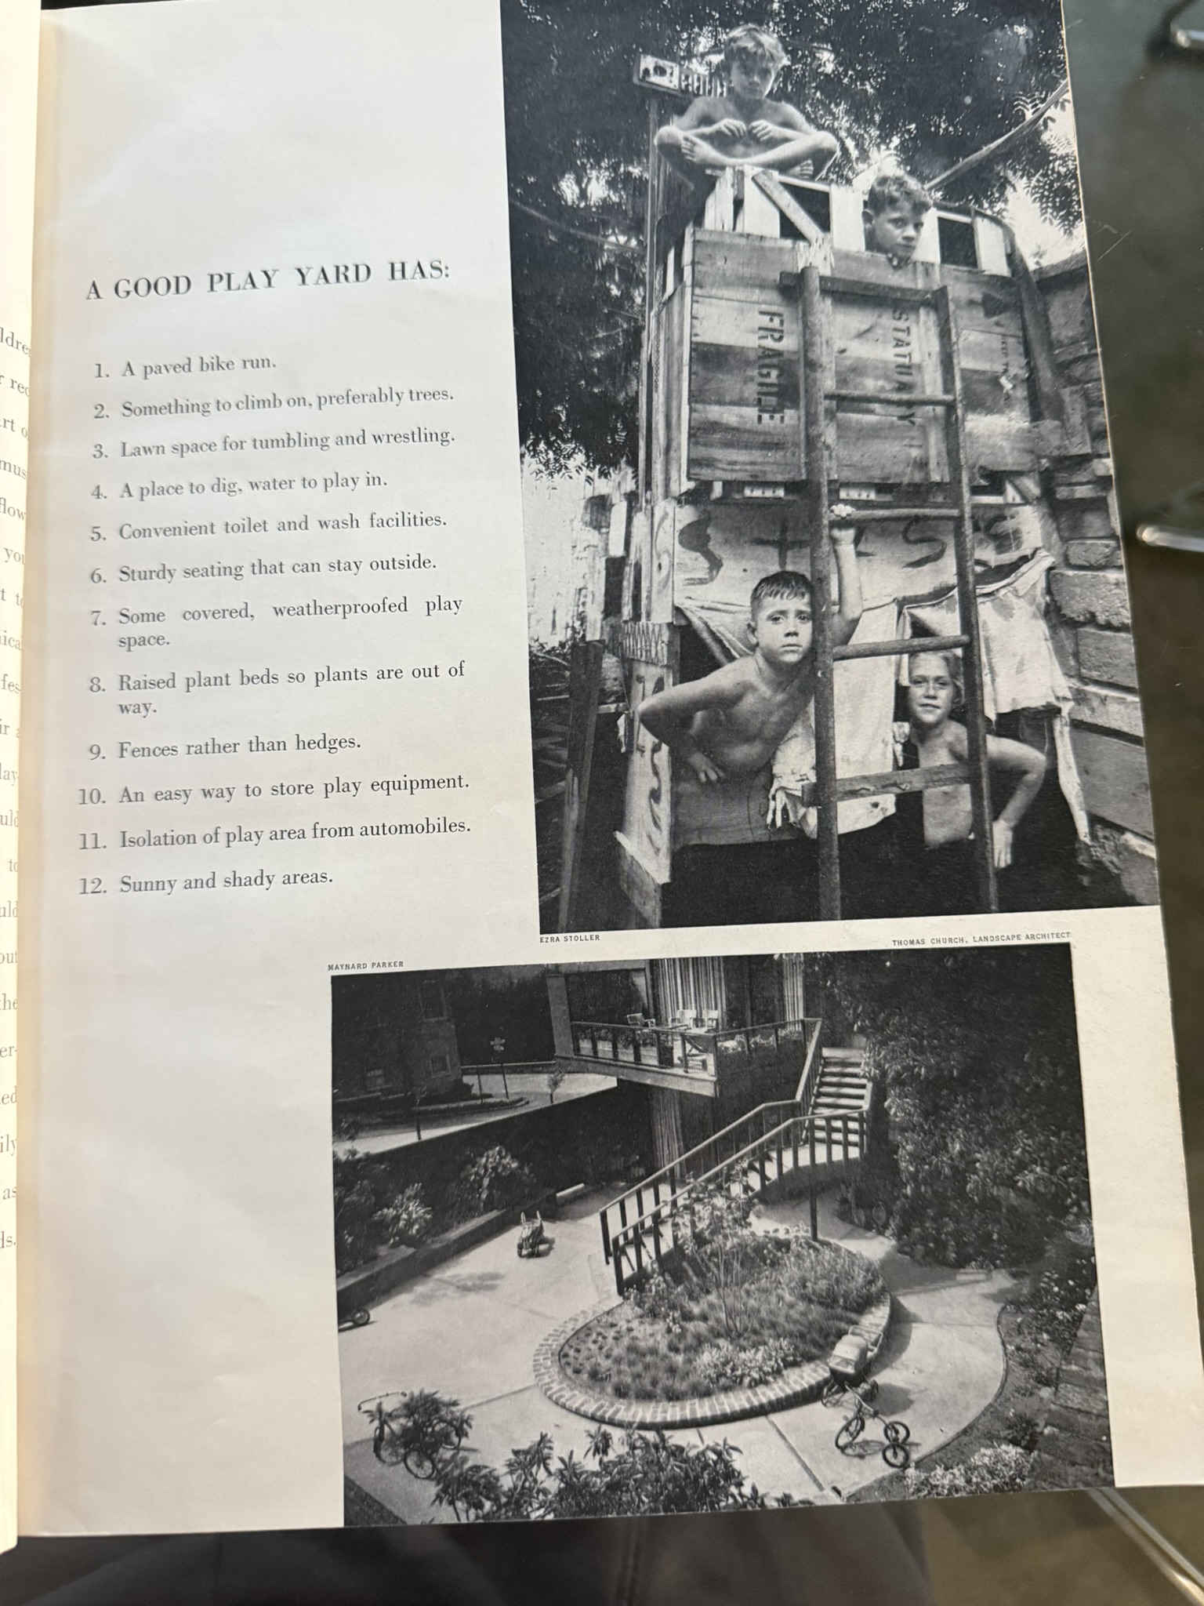
Fragile flowers and happy, carefree children are incompatible. The modern garden recognizes this and plans the children’s part of the garden with special care. Children run, jump, skip, hide, pick and pull flowers and trees. Keep this in mind when you plan your garden. Remember, too, not to over-equip your play yard with mechanical equipment—a knocked-together crate festooned with old sheets does more to stir a child’s imagination—but plan the playground for more than just play.
It should have a place to wash muddy hands and get a drink of water, and the children should be able to get into the bathroom without traipsing through the house or across the adult terrace. The children’s part of the terrace should guarantee safety and be located for easy supervision. Plan it to be readily adaptable to new and changing interests as the children outgrow back-yard play equipment.
Photographed example credited to Kathryn Stedman, landscape architect.
Page 25 · A Good Play Yard Has
- A paved bike run.
- Something to climb on, preferably trees.
- Lawn space for tumbling and wrestling.
- A place to dig, water to play in.
- Convenient toilet and wash facilities.
- Sturdy seating that can stay outside.
- Some covered, weatherproofed play space.
- Raised plant beds so plants are out of way.
- Fences rather than hedges.
- An easy way to store play equipment.
- Isolation of play area from automobiles.
- Sunny and shady areas.
Photographs credited to Ezra Stoller and Maynard Parker; lower garden example credited to Thomas Church, landscape architect.
Pages 26–27 · Create Your Own Private World
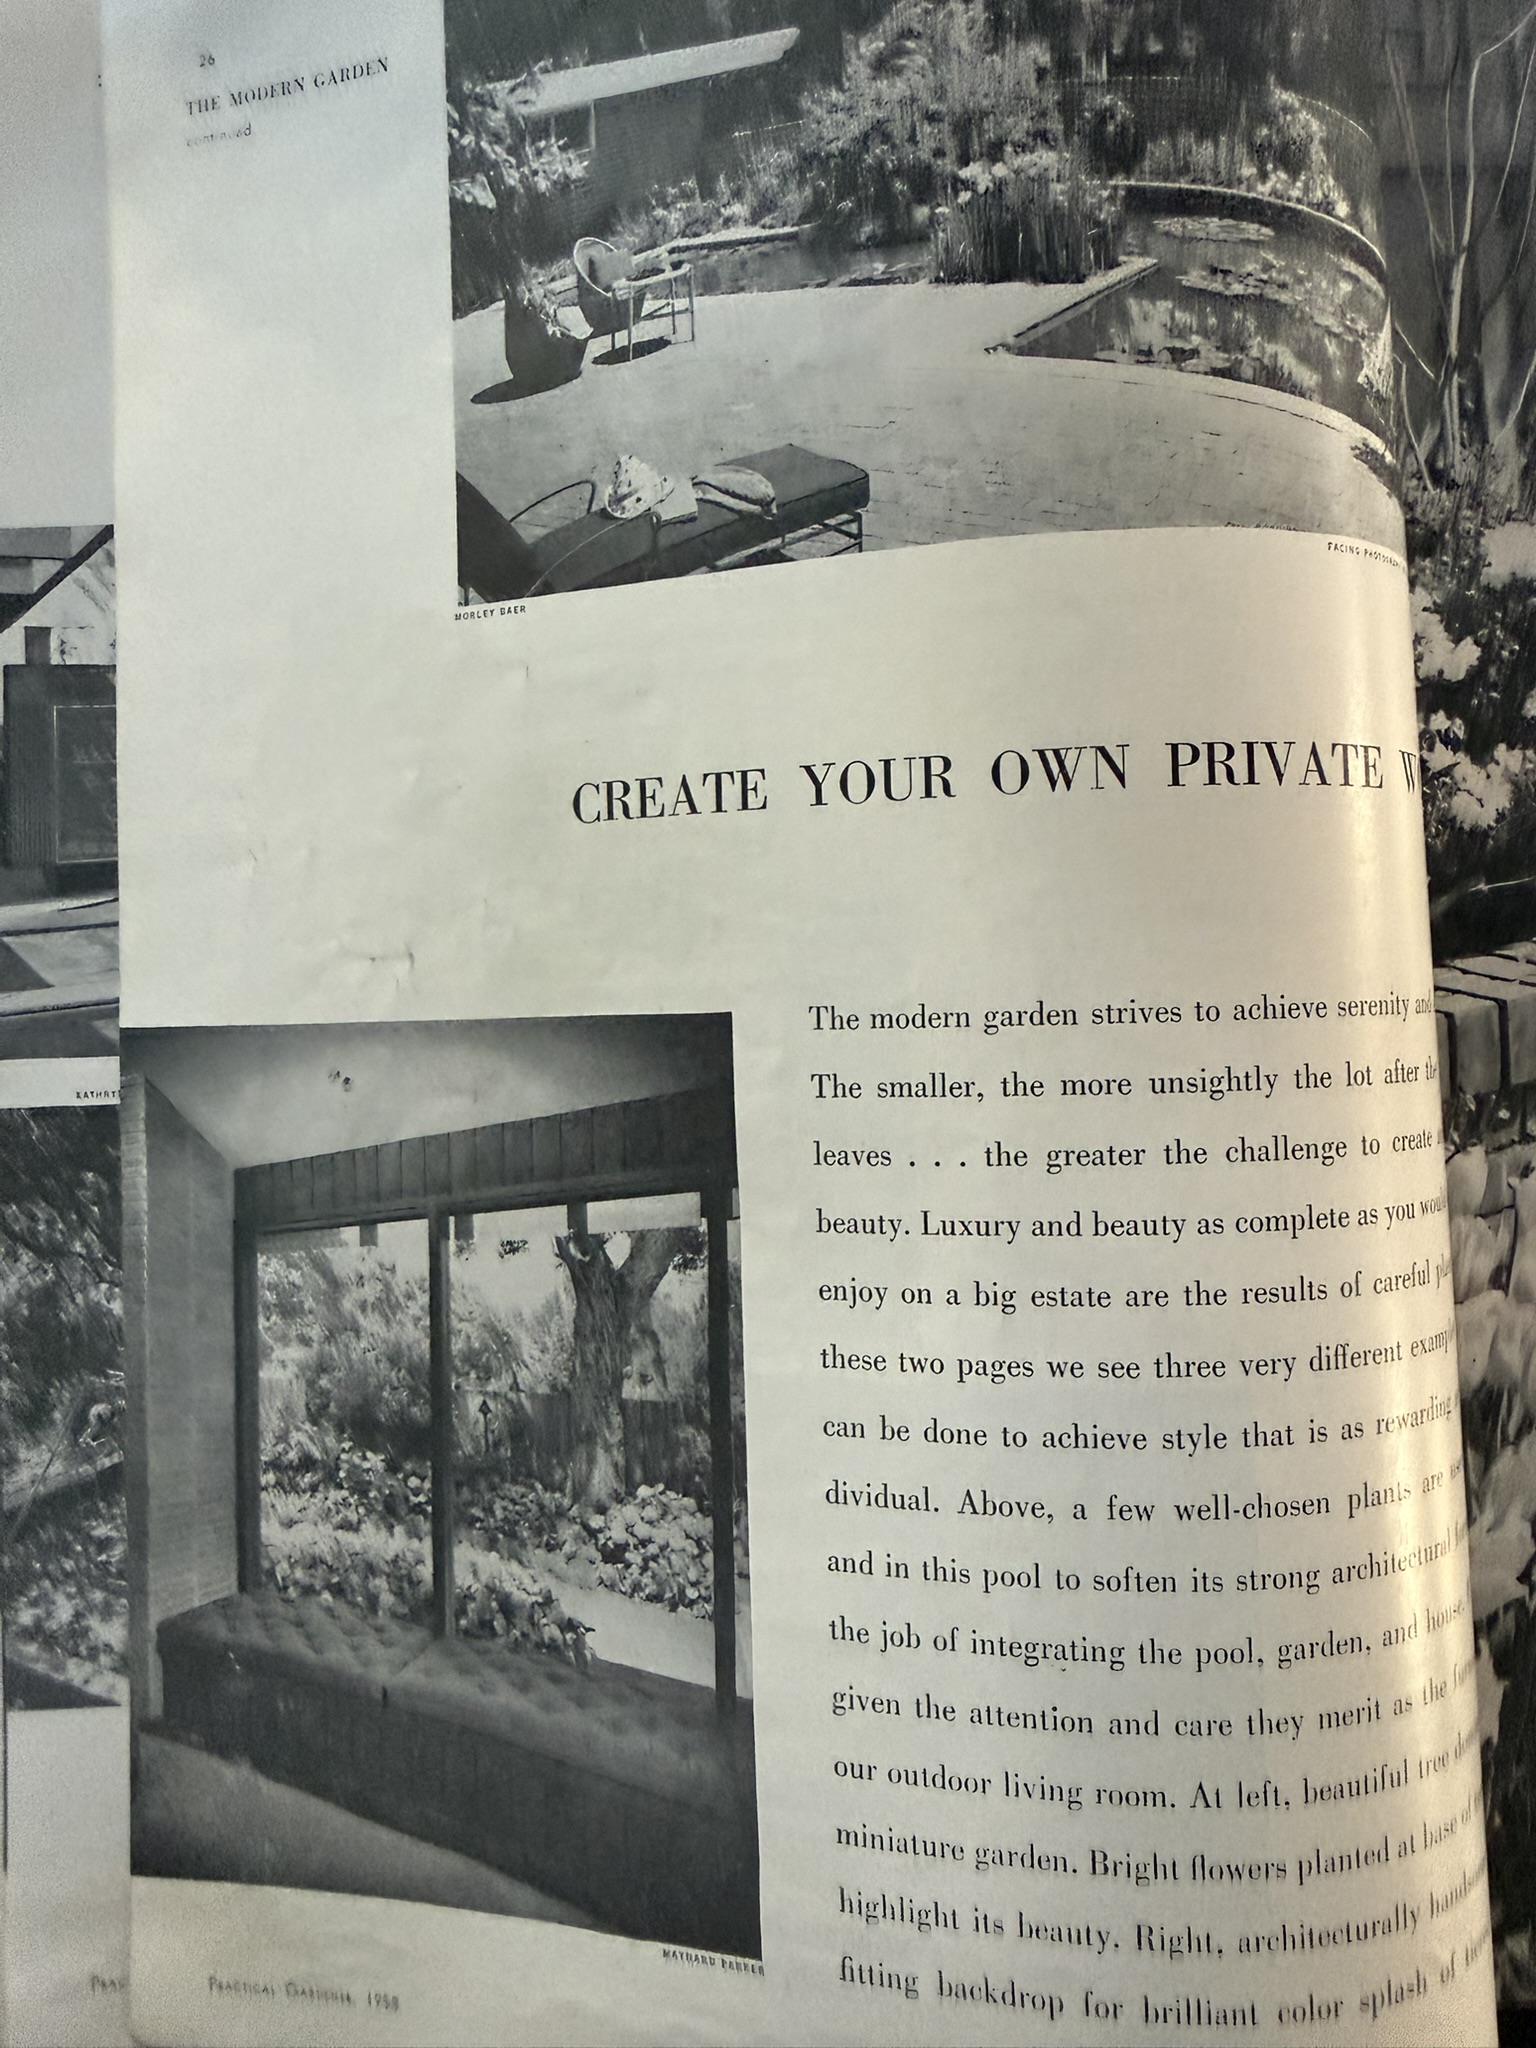
The modern garden strives to achieve serenity and [text obscured by the binding]. The smaller, the more unsightly the lot after the [text obscured] leaves … the greater the challenge to create [text obscured] beauty. Luxury and beauty as complete as you would enjoy on a big estate are the results of careful planning. On these two pages we see three very different examples of what can be done to achieve style that is as rewarding as it is individual.
Above, a few well-chosen plants are [text obscured] in this pool to soften its strong architectural [text obscured]. The job of integrating the pool, garden, and house is given the attention and care they merit as the [text obscured] of our outdoor living room. At left, a beautiful tree [text obscured] miniature garden. Bright flowers planted at its base highlight its beauty. Right, architecturally handsome [text obscured] fitting backdrop for a brilliant color splash of [text obscured].
Upper photograph credited to Morley Baer; lower photograph credited to Maynard Parker. Page 27 is photographic.
Page 28 · Inviting Entrances
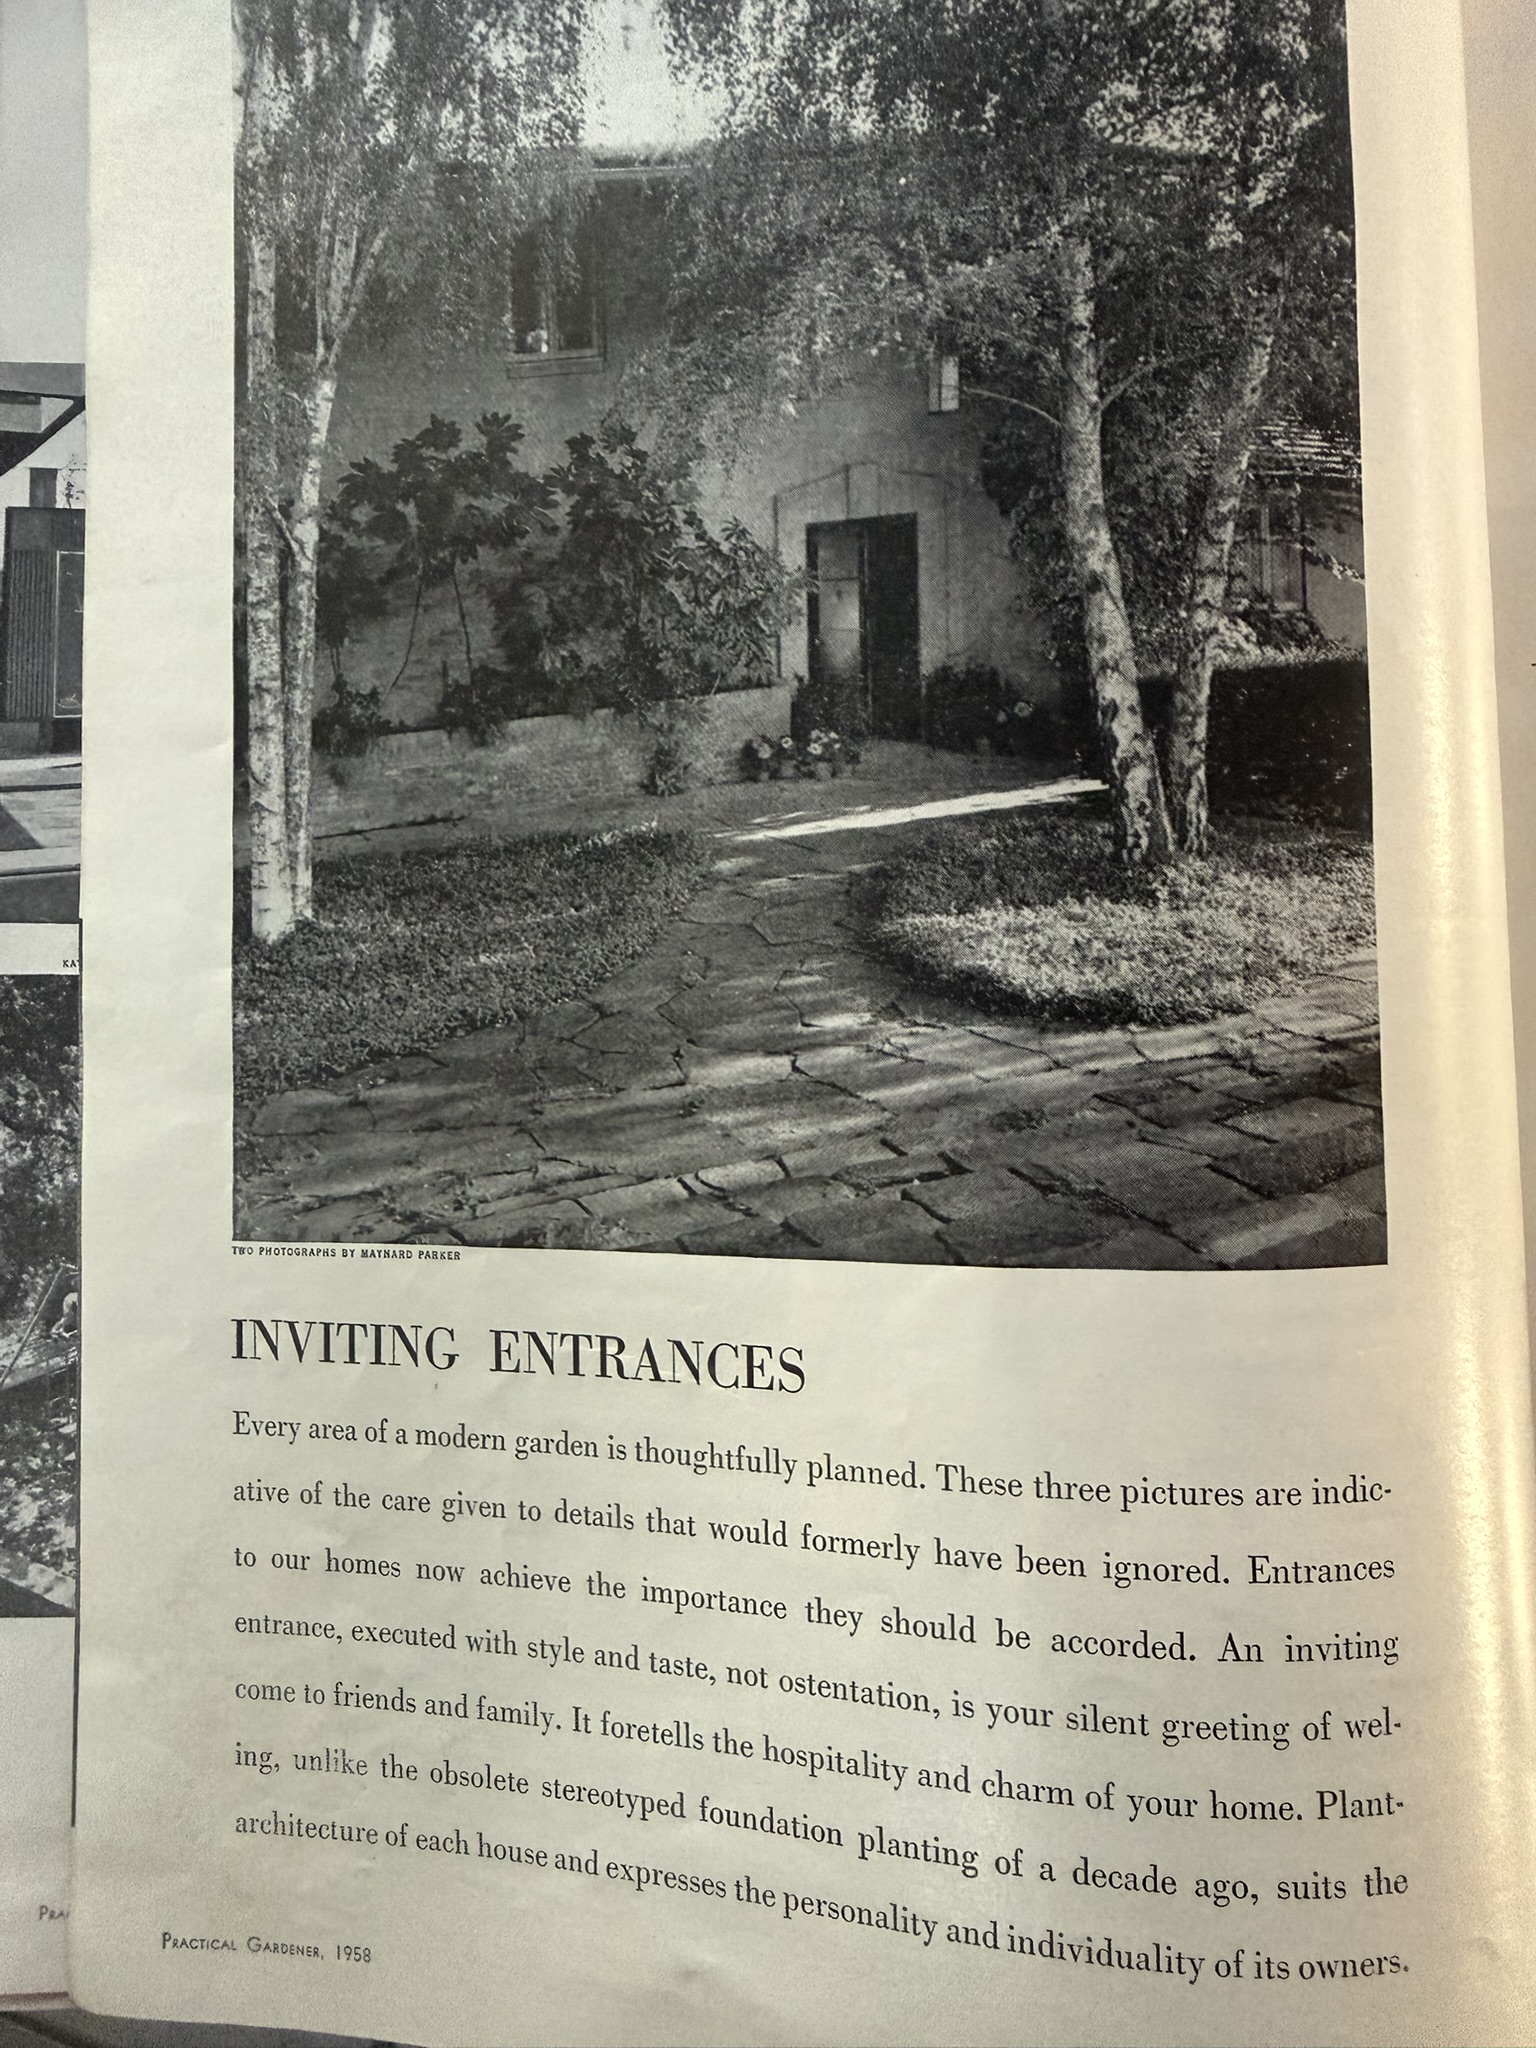
Every area of a modern garden is thoughtfully planned. These three pictures are indicative of the care given to details that would formerly have been ignored. Entrances to our homes now achieve the importance they should be accorded. An inviting entrance, executed with style and taste, not ostentation, is your silent greeting of welcome to friends and family. It foretells the hospitality and charm of your home. Planting, unlike the obsolete stereotyped foundation planting of a decade ago, suits the architecture of each house and expresses the personality and individuality of its owners.
Two photographs credited to Maynard Parker.
Page 29 · Ample Parking
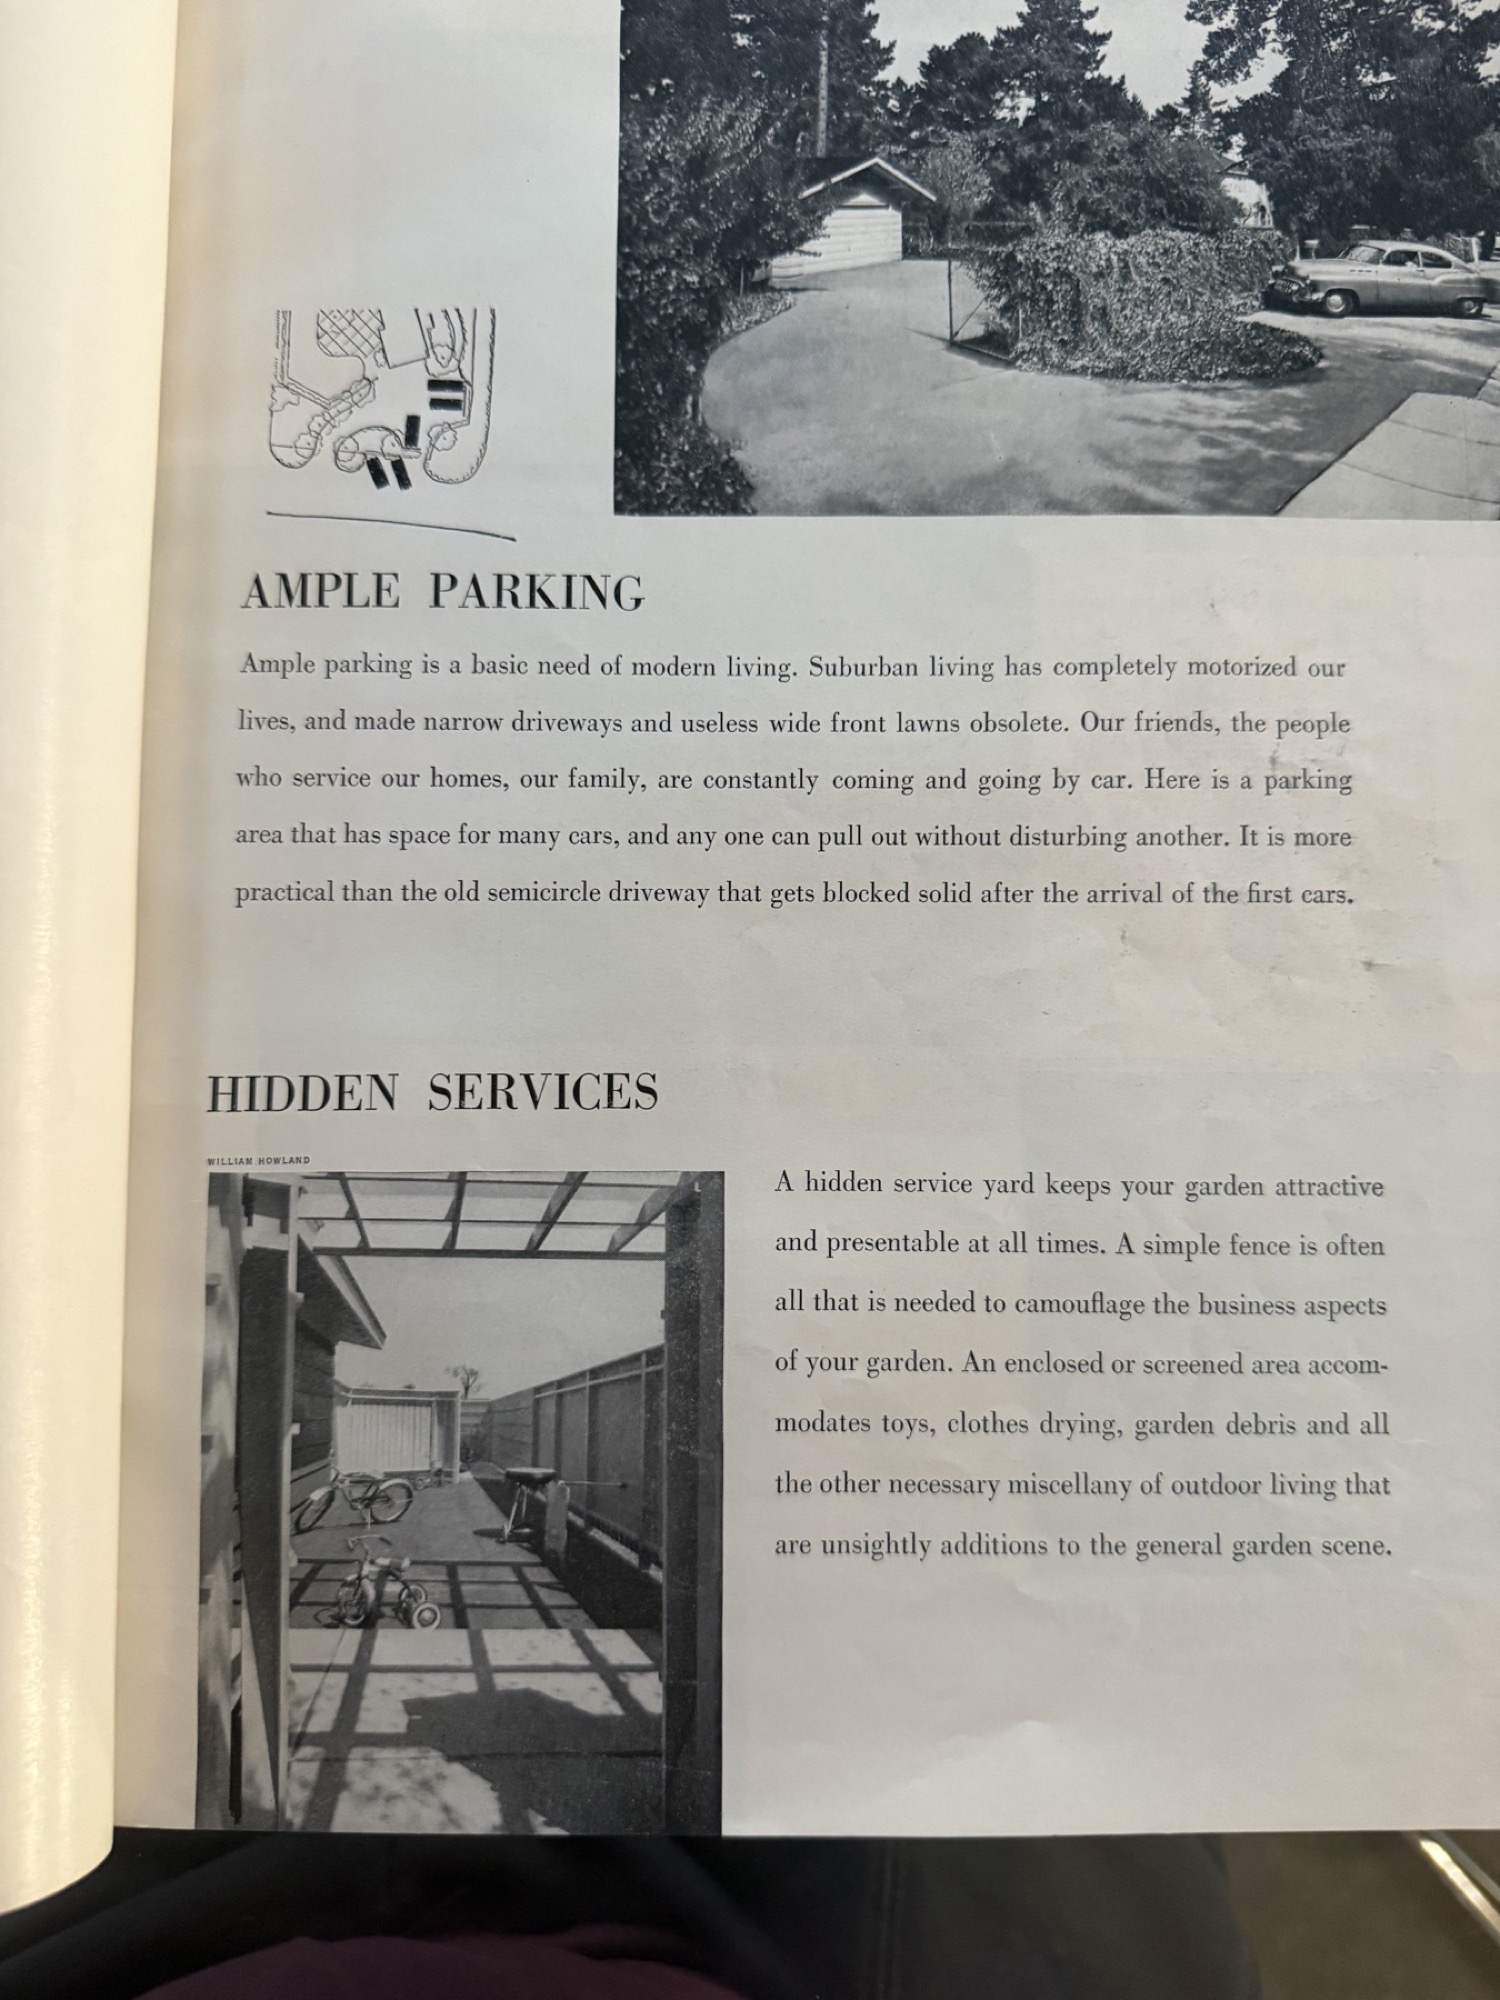
Ample parking is a basic need of modern living. Suburban living has completely motorized our lives, and made narrow driveways and useless wide front lawns obsolete. Our friends, the people who service our homes, our family, are constantly coming and going by car. Here is a parking area that has space for many cars, and any one can pull out without disturbing another. It is more practical than the old semicircle driveway that gets blocked solid after the arrival of the first cars.
Hidden Services
A hidden service yard keeps your garden attractive and presentable at all times. A simple fence is often all that is needed to camouflage the business aspects of your garden. An enclosed or screened area accommodates toys, clothes drying, garden debris and all the other necessary miscellany of outdoor living that are unsightly additions to the general garden scene.
Hidden-services photograph credited to William Howland.
Pages 30–31 · Plan for Easy Maintenance
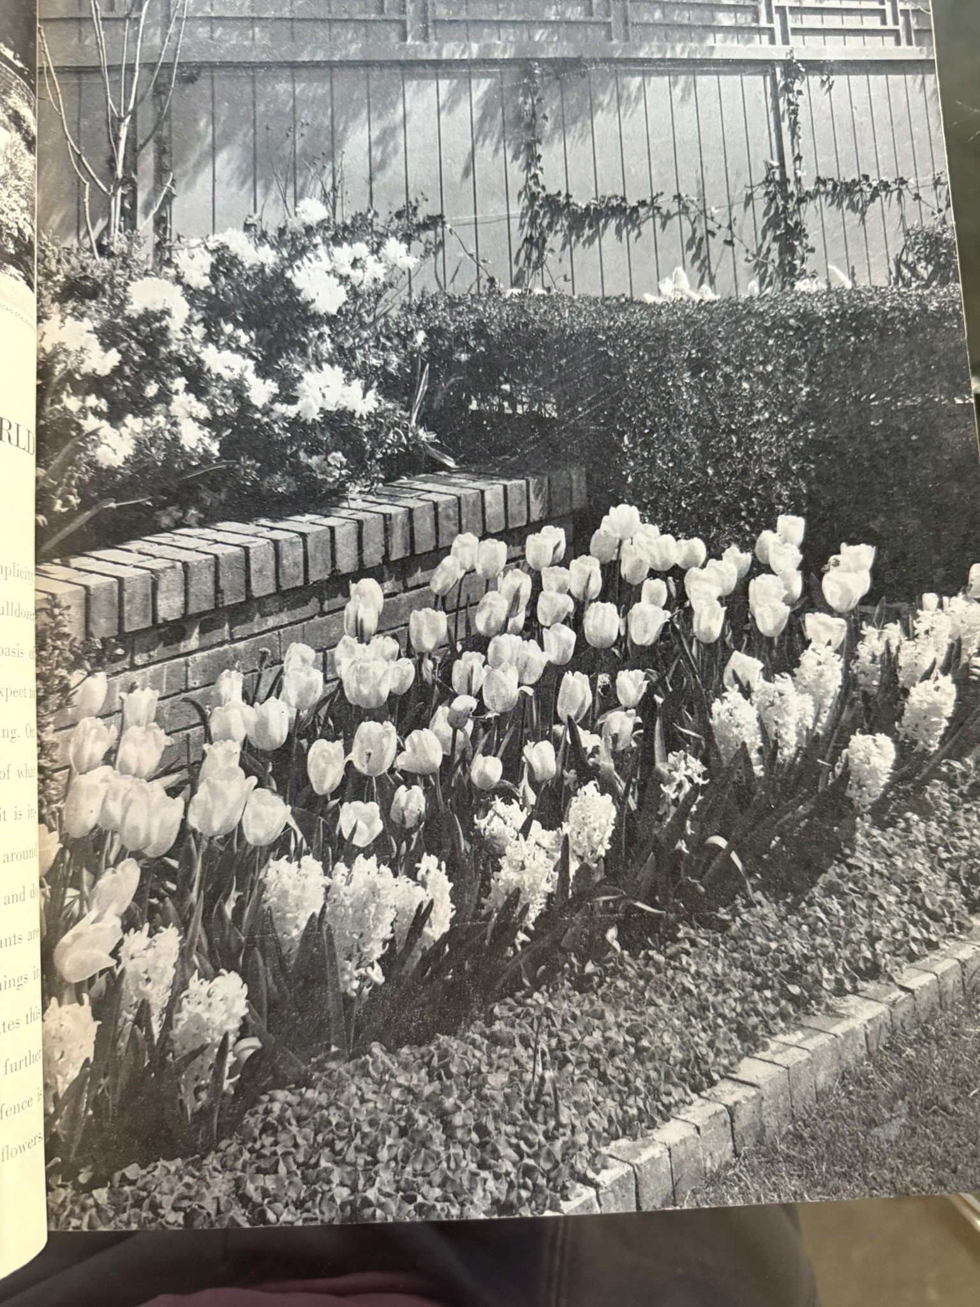
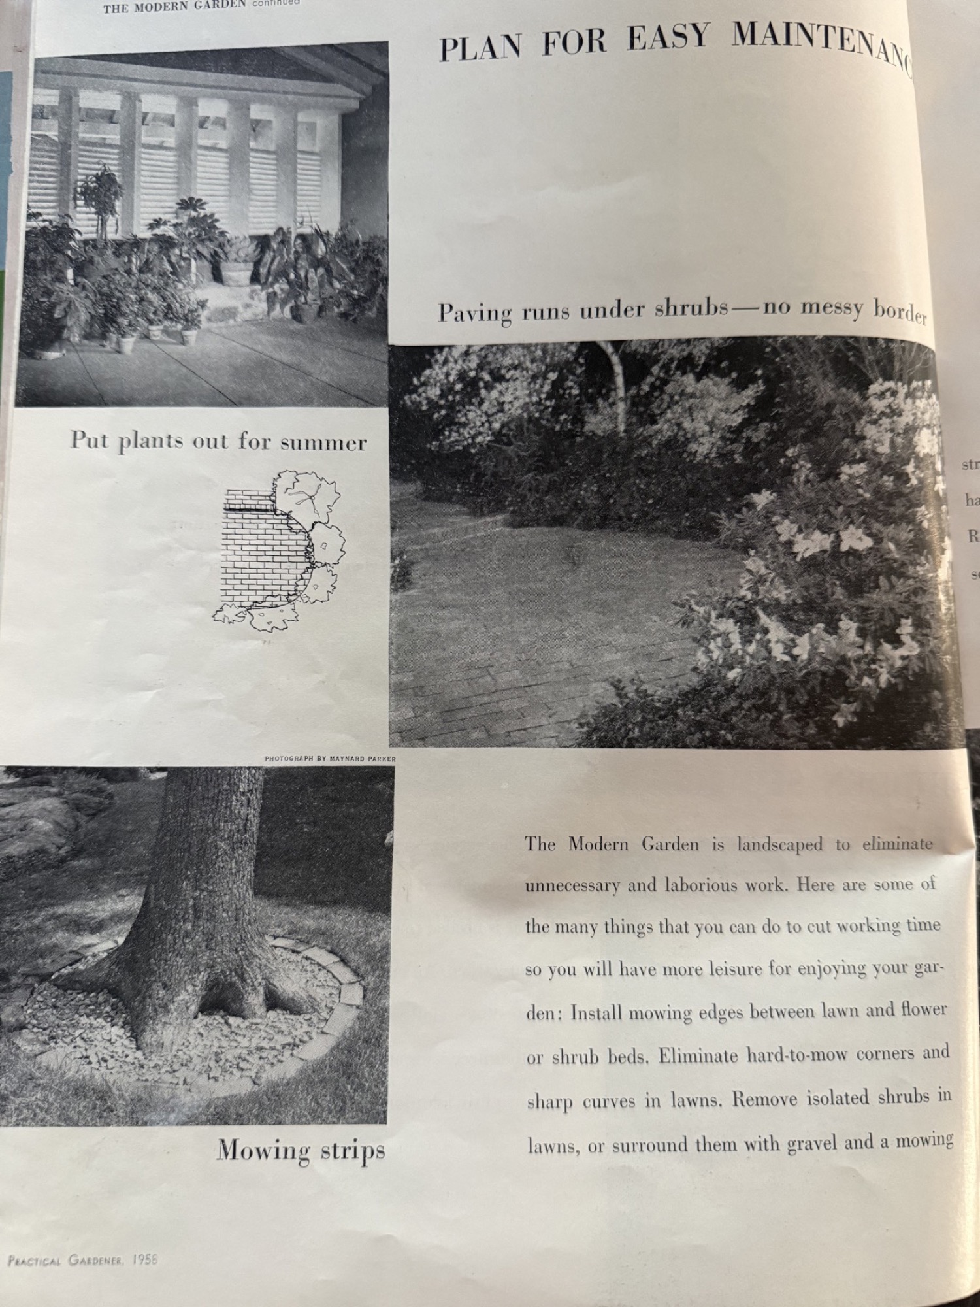
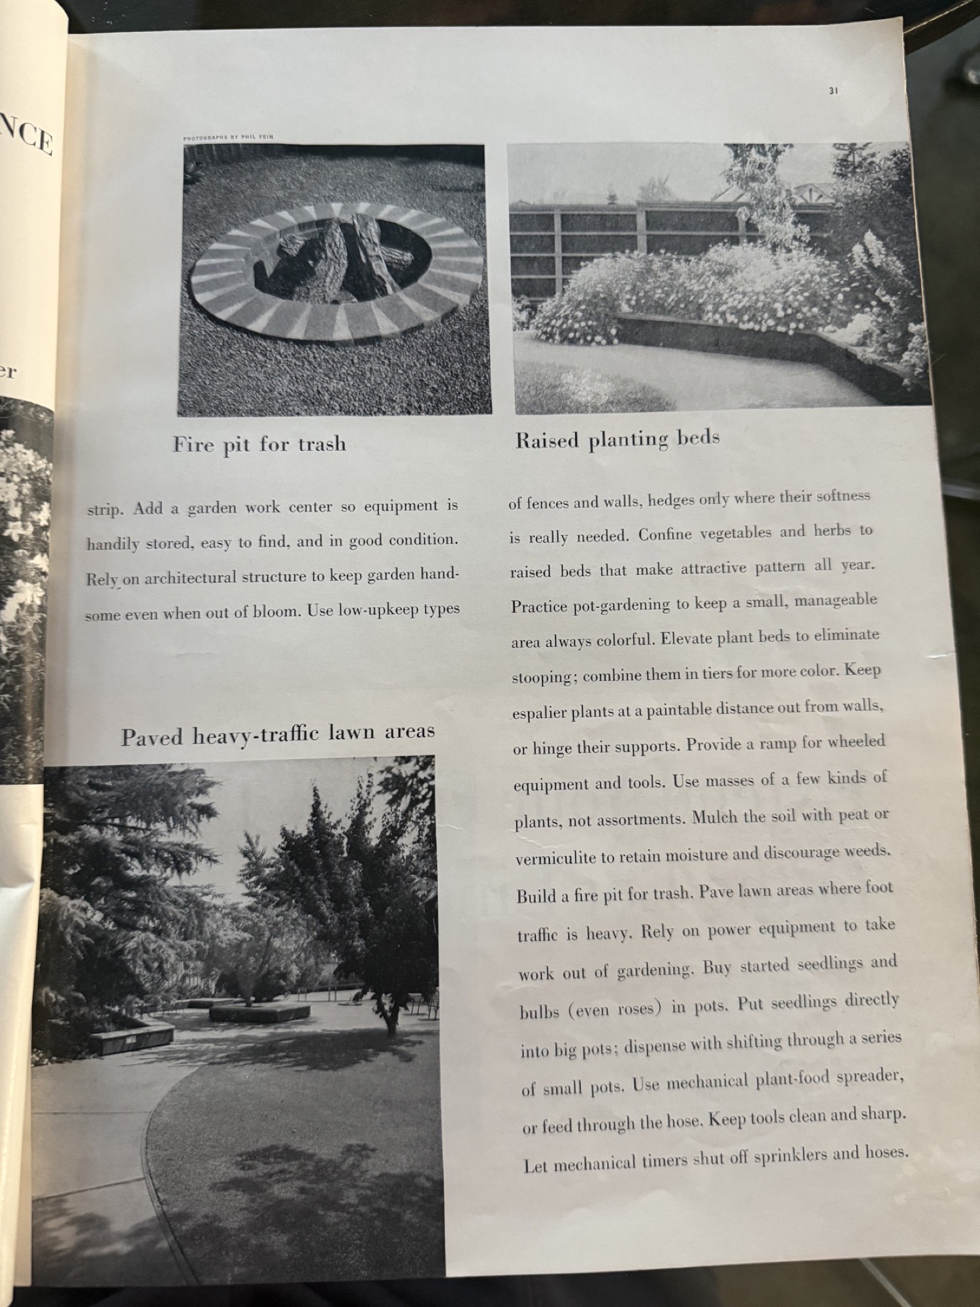
The modern garden is landscaped to eliminate unnecessary and laborious work. Here are some of the many things that you can do to cut working time so you will have more leisure for enjoying your garden: Install mowing edges between lawn and flower or shrub beds. Eliminate hard-to-mow corners and sharp curves in lawns. Remove isolated shrubs in lawns, or surround them with gravel and a mowing strip. Add a garden work center so equipment is handily stored, easy to find, and in good condition.
Rely on architectural structure to keep garden handsome even when out of bloom. Use low-upkeep types of fences and walls, hedges only where their softness is really needed. Confine vegetables and herbs to raised beds that make attractive pattern all year. Practice pot-gardening to keep a small, manageable area always colorful. Elevate plant beds to eliminate stooping; combine them in tiers for more color. Keep espalier plants at a paintable distance out from walls, or hinge their supports. Provide a ramp for wheeled equipment and tools.
Use masses of a few kinds of plants, not assortments. Mulch the soil with peat or vermiculite to retain moisture and discourage weeds. Build a fire pit for trash. Pave lawn areas where foot traffic is heavy. Rely on power equipment to take work out of gardening. Buy started seedlings and bulbs (even roses) in pots. Put seedlings directly into big pots; dispense with shifting through a series of small pots. Use mechanical plant-food spreader, or feed through the hose. Keep tools clean and sharp. Let mechanical timers shut off sprinklers and hoses.
Photograph on page 30 credited to Maynard Parker.
Page 32 · Extend Your Family Living to the Lot Line
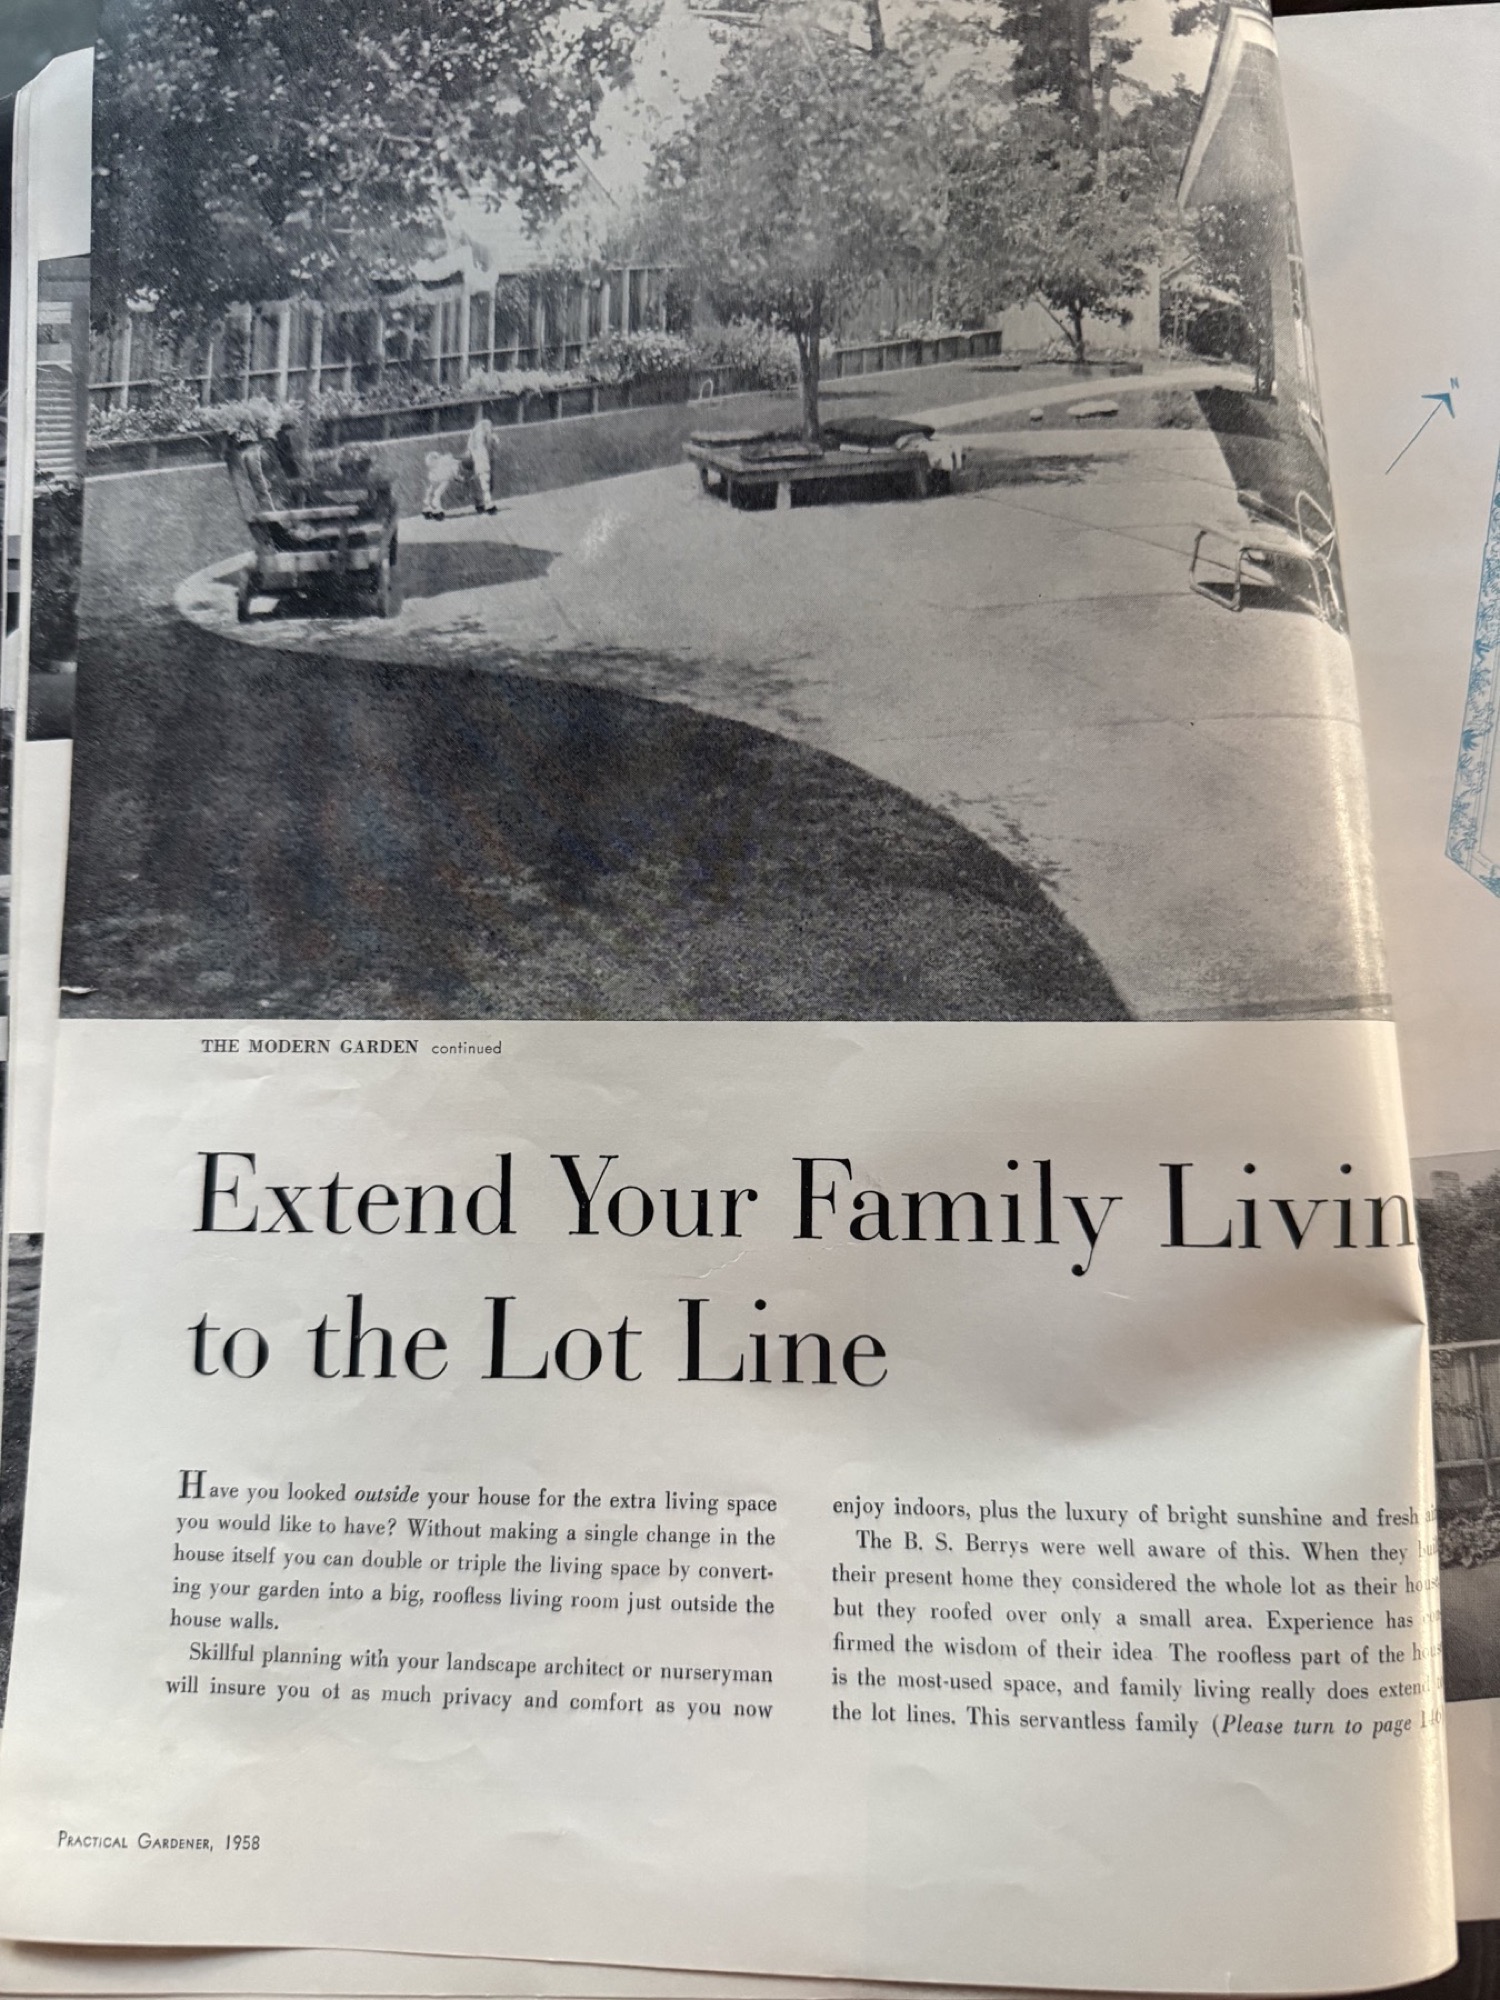
Have you looked outside your house for the extra living space you would like to have? Without making a single change in the house itself you can double or triple the living space by converting your garden into a big, roofless living room just outside the house walls.
Skillful planning with your landscape architect or nurseryman will insure you of as much privacy and comfort as you now enjoy indoors, plus the luxury of bright sunshine and fresh air.
The B. S. Berrys were well aware of this. When they built their present home they considered the whole lot as their house, but they roofed over only a small area. Experience has confirmed the wisdom of their idea. The roofless part of the house is the most-used space, and family living really does extend to the lot lines. This servantless family (Please turn to page 146).
Page 33 · The Berry Garden
Brushed aggregate concrete paving is non-slippery, easy to clean. The odd shape was conceived by the landscape architect to make yard seem larger.
“Boxing” around tree furnishes seating in this outdoor room. Terrace paving is at the same level as the indoor floor. Fences insure privacy for garden. (Hedges would have been as effective.) Flowers are confined to the boundaries for lowest upkeep and greatest spaciousness.
Baffle entrance eliminates the bother of opening gates, cuts off view to and from indoor living room, makes the high fence appear less forbidding. Fence is simple to build, offers interesting construction pattern to the owner inside and passerby outside.
Landscape architects: Thomas Church & Associates. Architect: Robert D. Steiner.
The photographed sequence ends on page 33. The text on page 32 continues on page 146, which was not included among the supplied scans.