1949
The original house
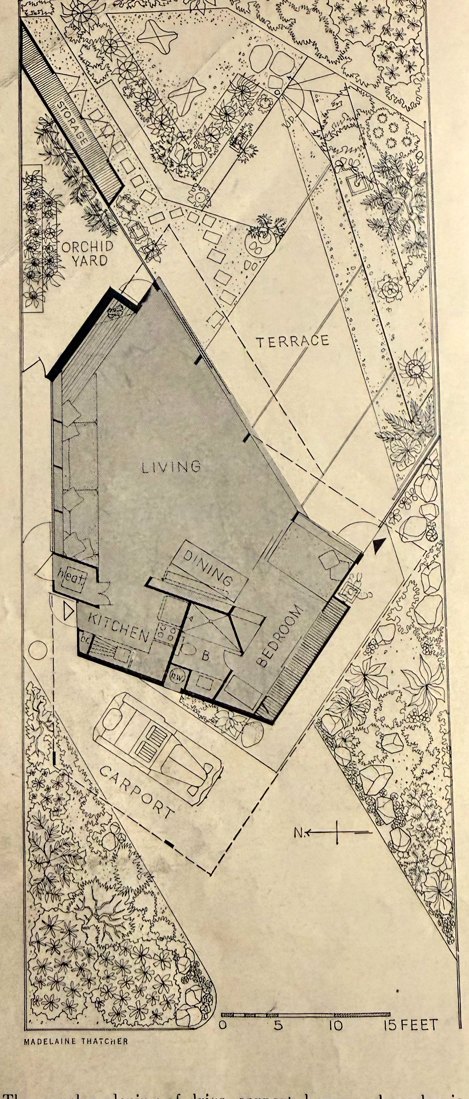
A small house organized around a large garden
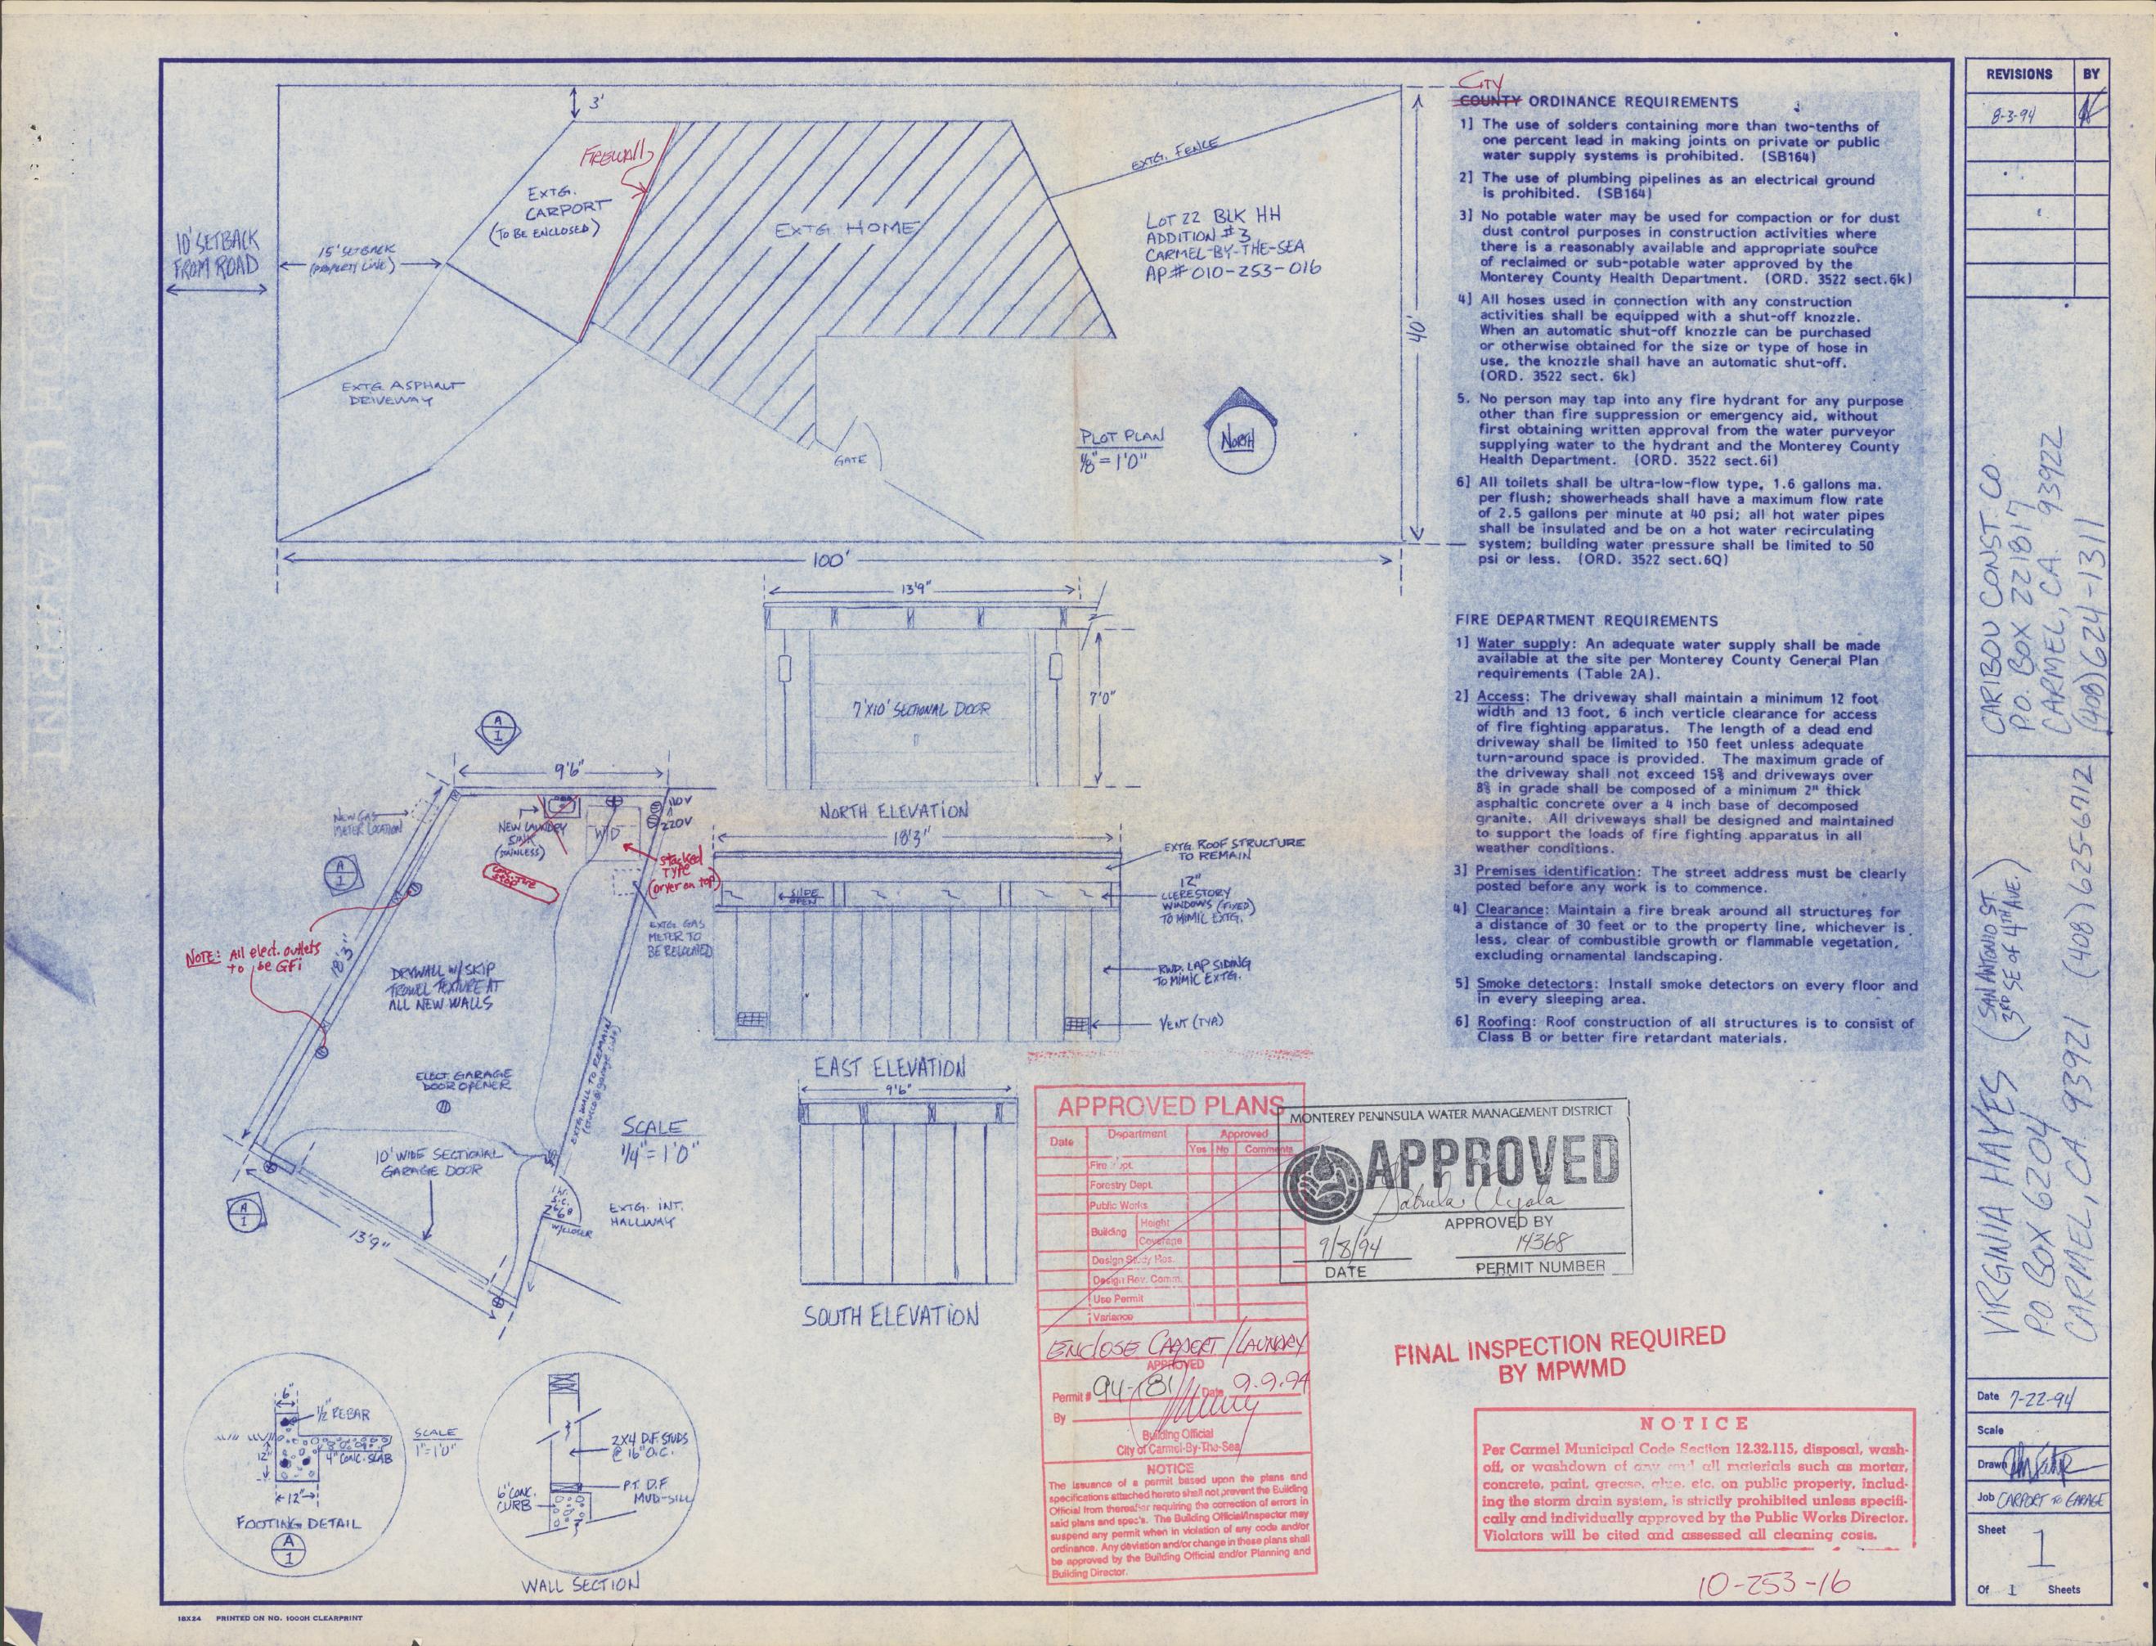
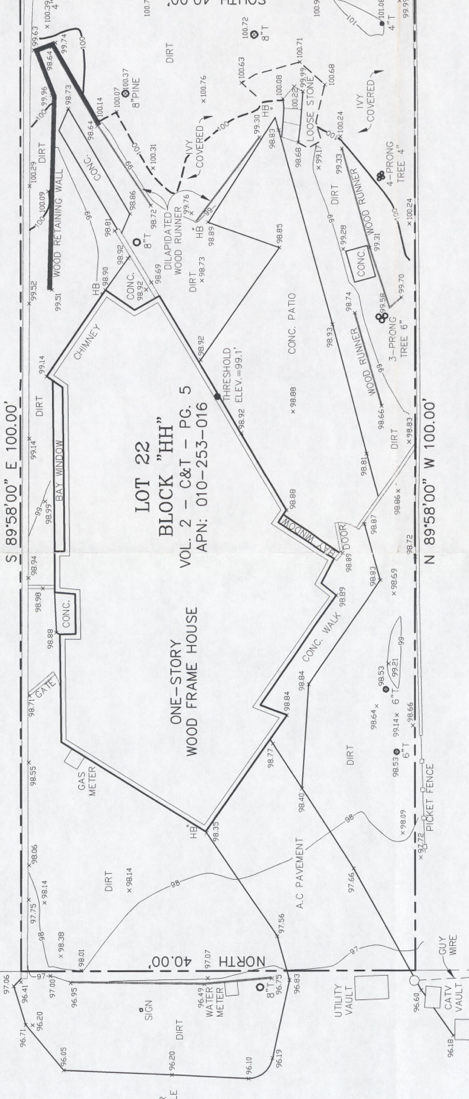
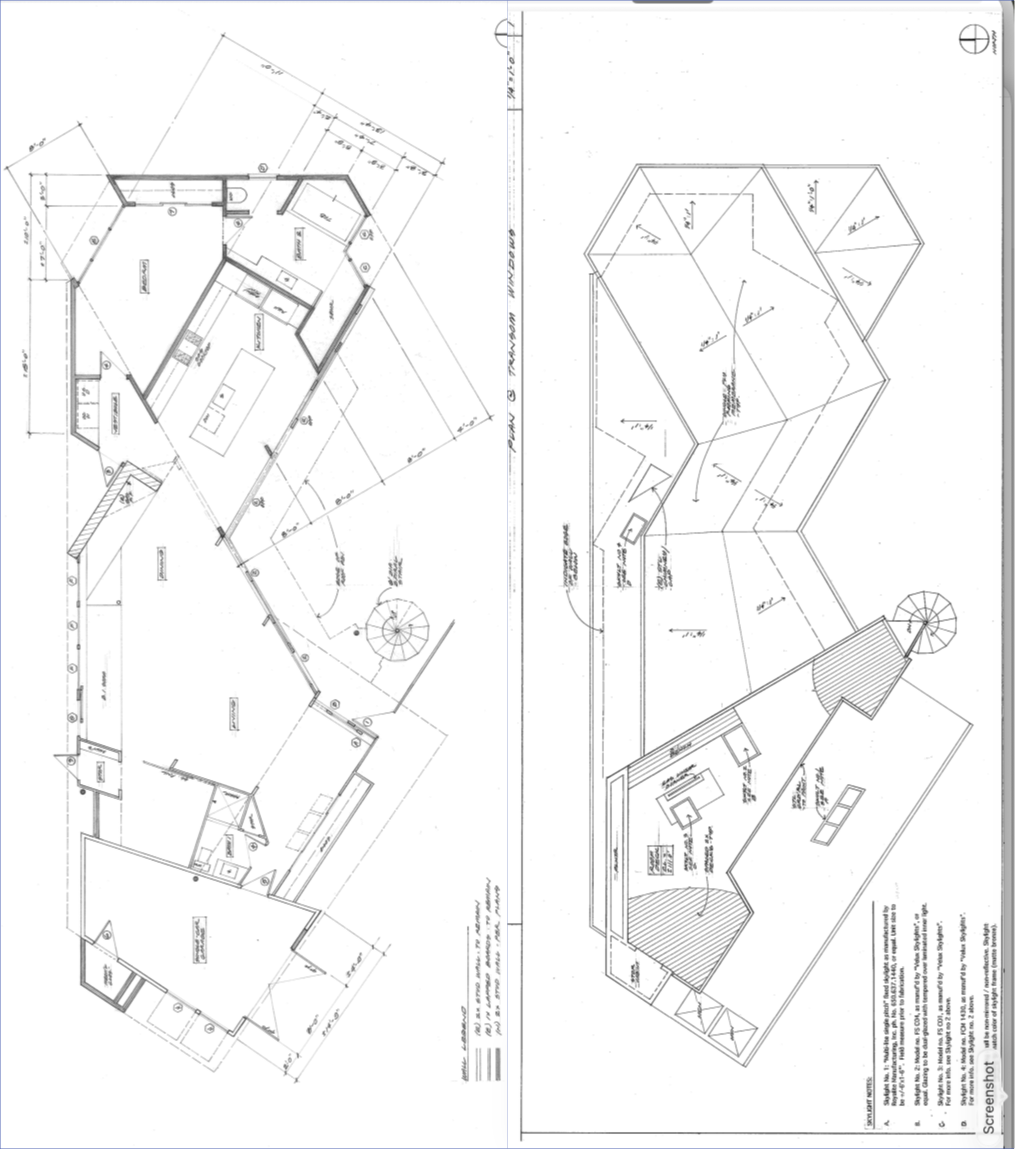
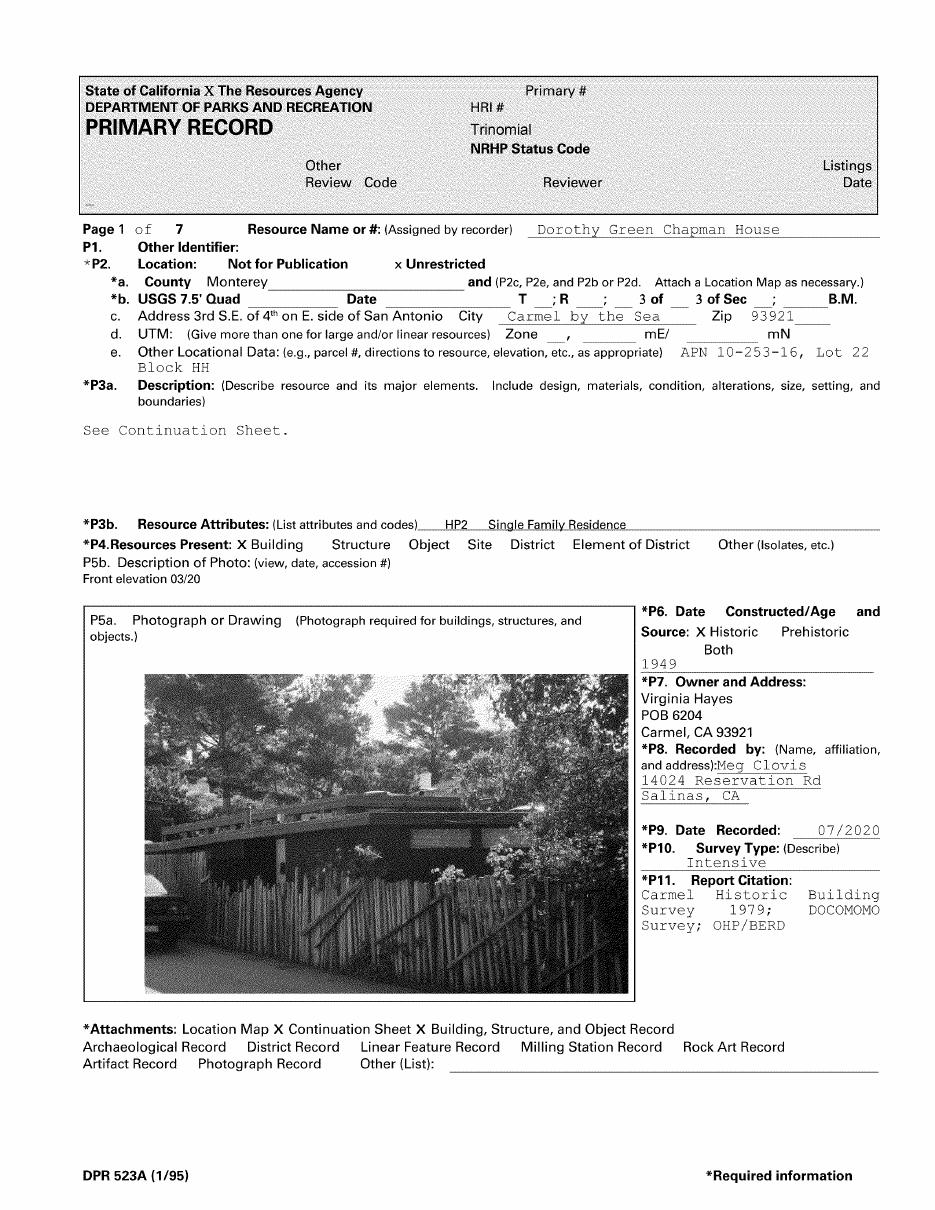
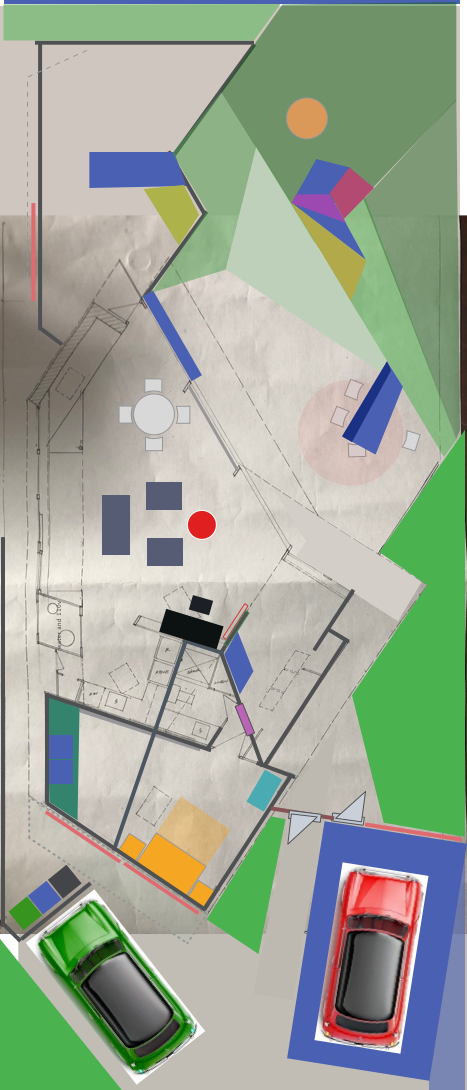
Rowan Perkins Maiden designed the 757-square-foot house for Dorothy Green Chapman. It sits diagonally across the narrow lot, with the living room opening to a terrace and garden and an open carport placed near San Antonio Avenue.
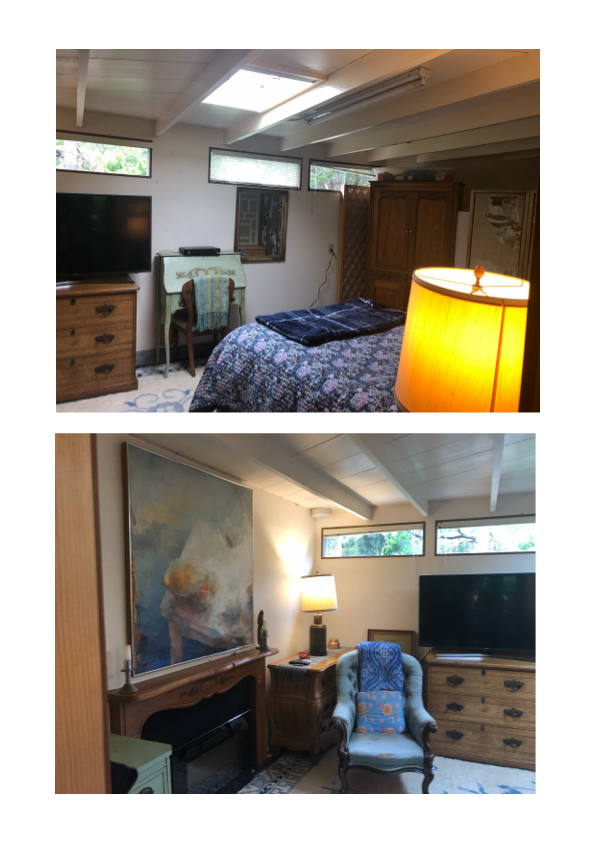
Redwood siding, exposed roof structure, clerestory windows, broad expanses of glass, concrete floors, and built-in furnishings gave the small house its Wrightian Organic character.
The garden was attributed to Thomas Dolliver Church in a 2001 City survey, but the connection remains unconfirmed. A later evaluation describes Dorothy Chapman developing the garden with help from Yoshiko Tanimoto.
The original design was a relationship between three things: the small house, the open carport, and the garden.