1949 to the present
The house
through time

-
Dorothy Chapman meets Rowan Maiden’s new Monterey Peninsula practice
Maiden had apprenticed with Frank Lloyd Wright and arrived on the Monterey Peninsula in 1948. Dorothy Chapman commissioned him to make a small house for her Carmel lot. A later City survey attributed the garden to Thomas Dolliver Church, described by UC Berkeley as the creator of the modern California garden.
-
The house is built
Maiden organizes the 757-square-foot house diagonally across the lot. The living room opens to the terrace and garden; an open carport sits at the street.
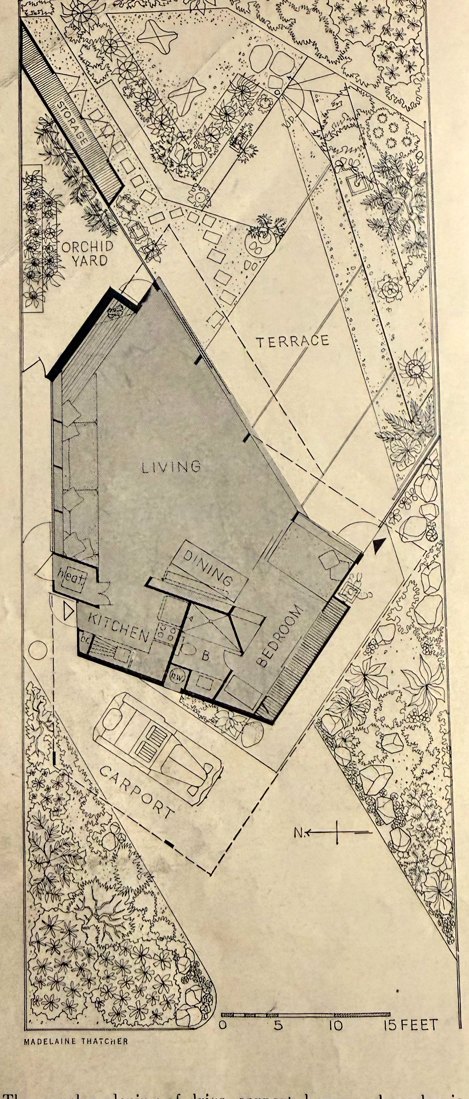
Original published plan -
The house is published and lived in
It appears in national and regional publications, while Dorothy’s civic and preservation work makes the house part of her Carmel story.
-
Dorothy Chapman dies
Virginia Wilder Hayes is later documented as the second owner. The records gathered so far do not establish the exact transfer date.
-
The open carport is enclosed
Virginia receives a permit to enclose the carport as a garage and laundry area. The roof form remains, but the original open street-facing composition changes.
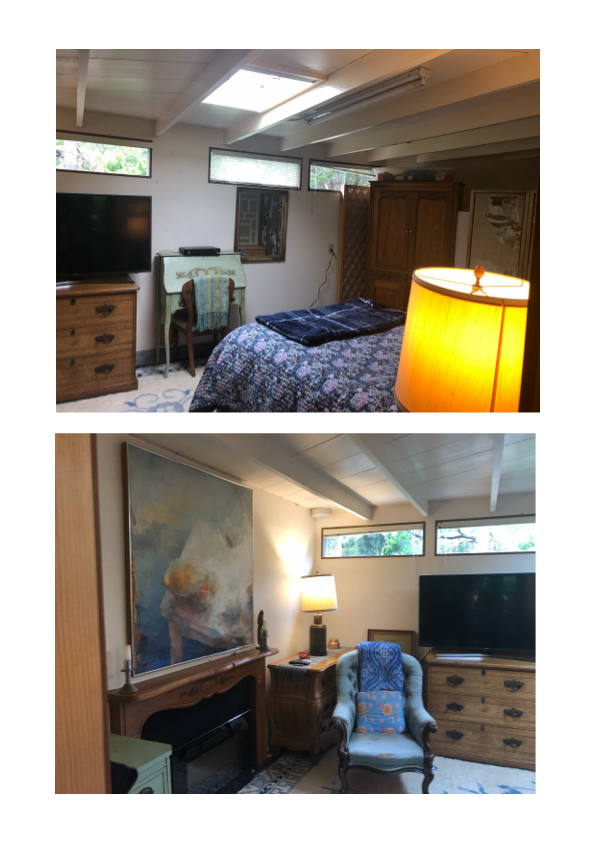
The enclosed former carport in 2019 -
Listed, appealed, then removed
A City survey identifies the house in 2001. It enters Carmel’s historic inventory in 2004. Virginia appeals, and City Council removes it in 2007; the altered front is central to the question of historic integrity.
-
We become the third owners
We buy the property believing it is no longer historically designated. Before changing it, we photograph and survey the house, garden, trees, paths, and utilities.
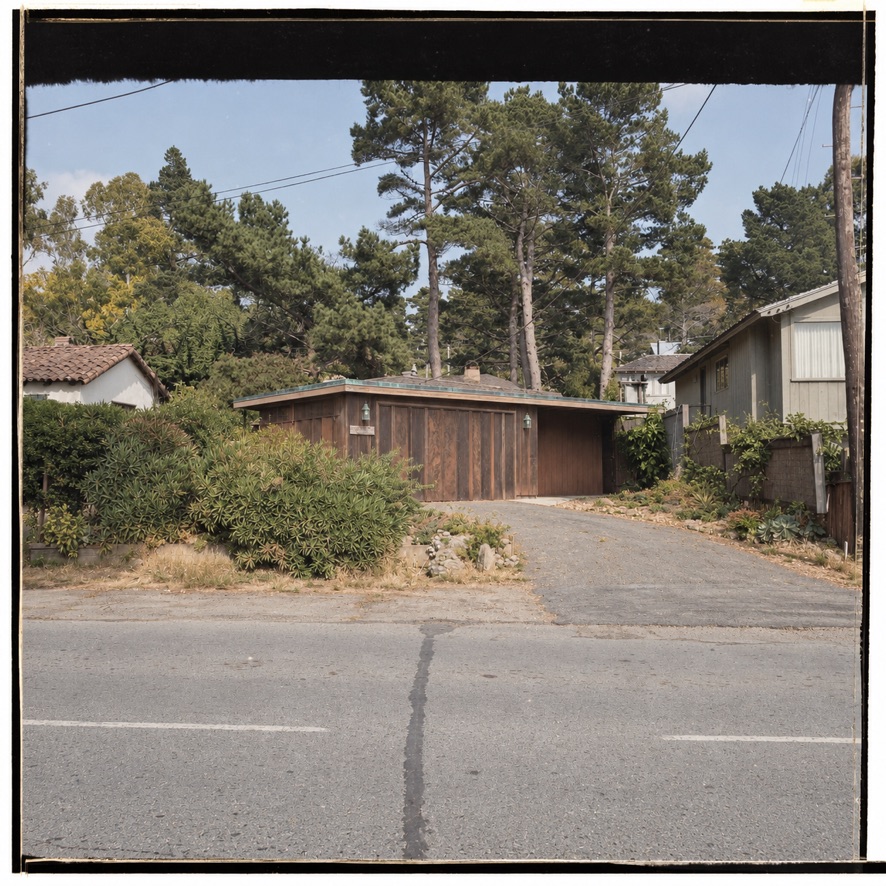
Street elevation at acquisition -
A proposal reopens the historic question
A plan for kitchen work, a rear bedroom, and a roof deck triggers a new historic review. The house is found eligible for the inventory; the deck becomes the principal design conflict.
The evaluation cites Dorothy Chapman, Rowan Maiden, and the house as a representative Wrightian Organic design. The rear addition appears more workable than the deck.
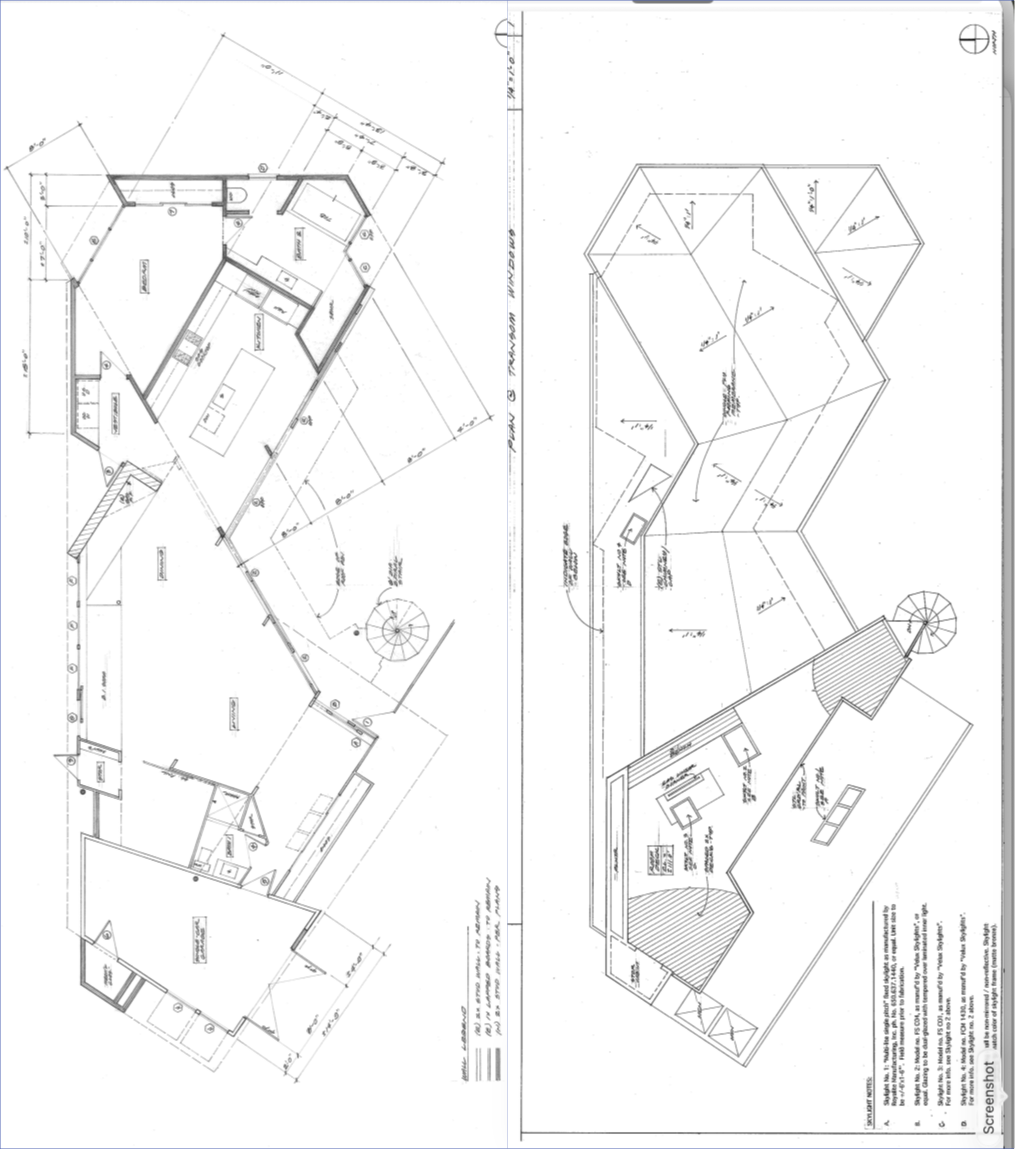
The previous proposal -
The application is withdrawn
Rather than continue revising the deck and front work, we withdraw Design Study application DS 20-285.
-
We live in the house and repair what is here
Work focuses on making the house safer, drier, warmer, and easier to live in: roof and window work, a new boiler and radiant-heat repairs, a fence repair, and smaller fixes.
-
Ready to try again
The next study begins with a different question: how to add the garage, flexible loft, and guest bathroom the household needs while protecting the original house and preserving as much garden as possible.
The current diagram is an early idea, not a submitted or approved plan.
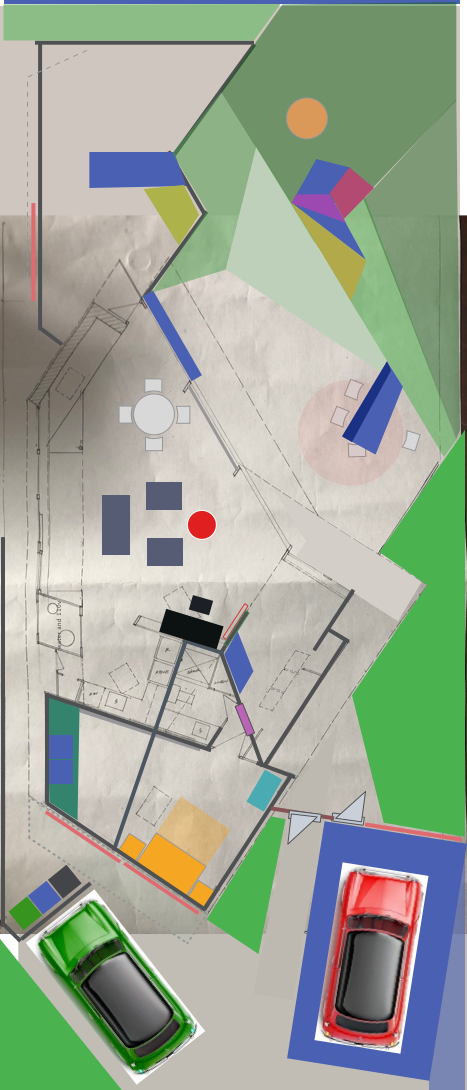
Early working concept