Read the archive at a glance
City records made legible.
These are the documents that explain why the Chapman House matters: what the City recorded, how the house works, and how its historic status was debated.
01 · The essential record
The City’s historic-resource file
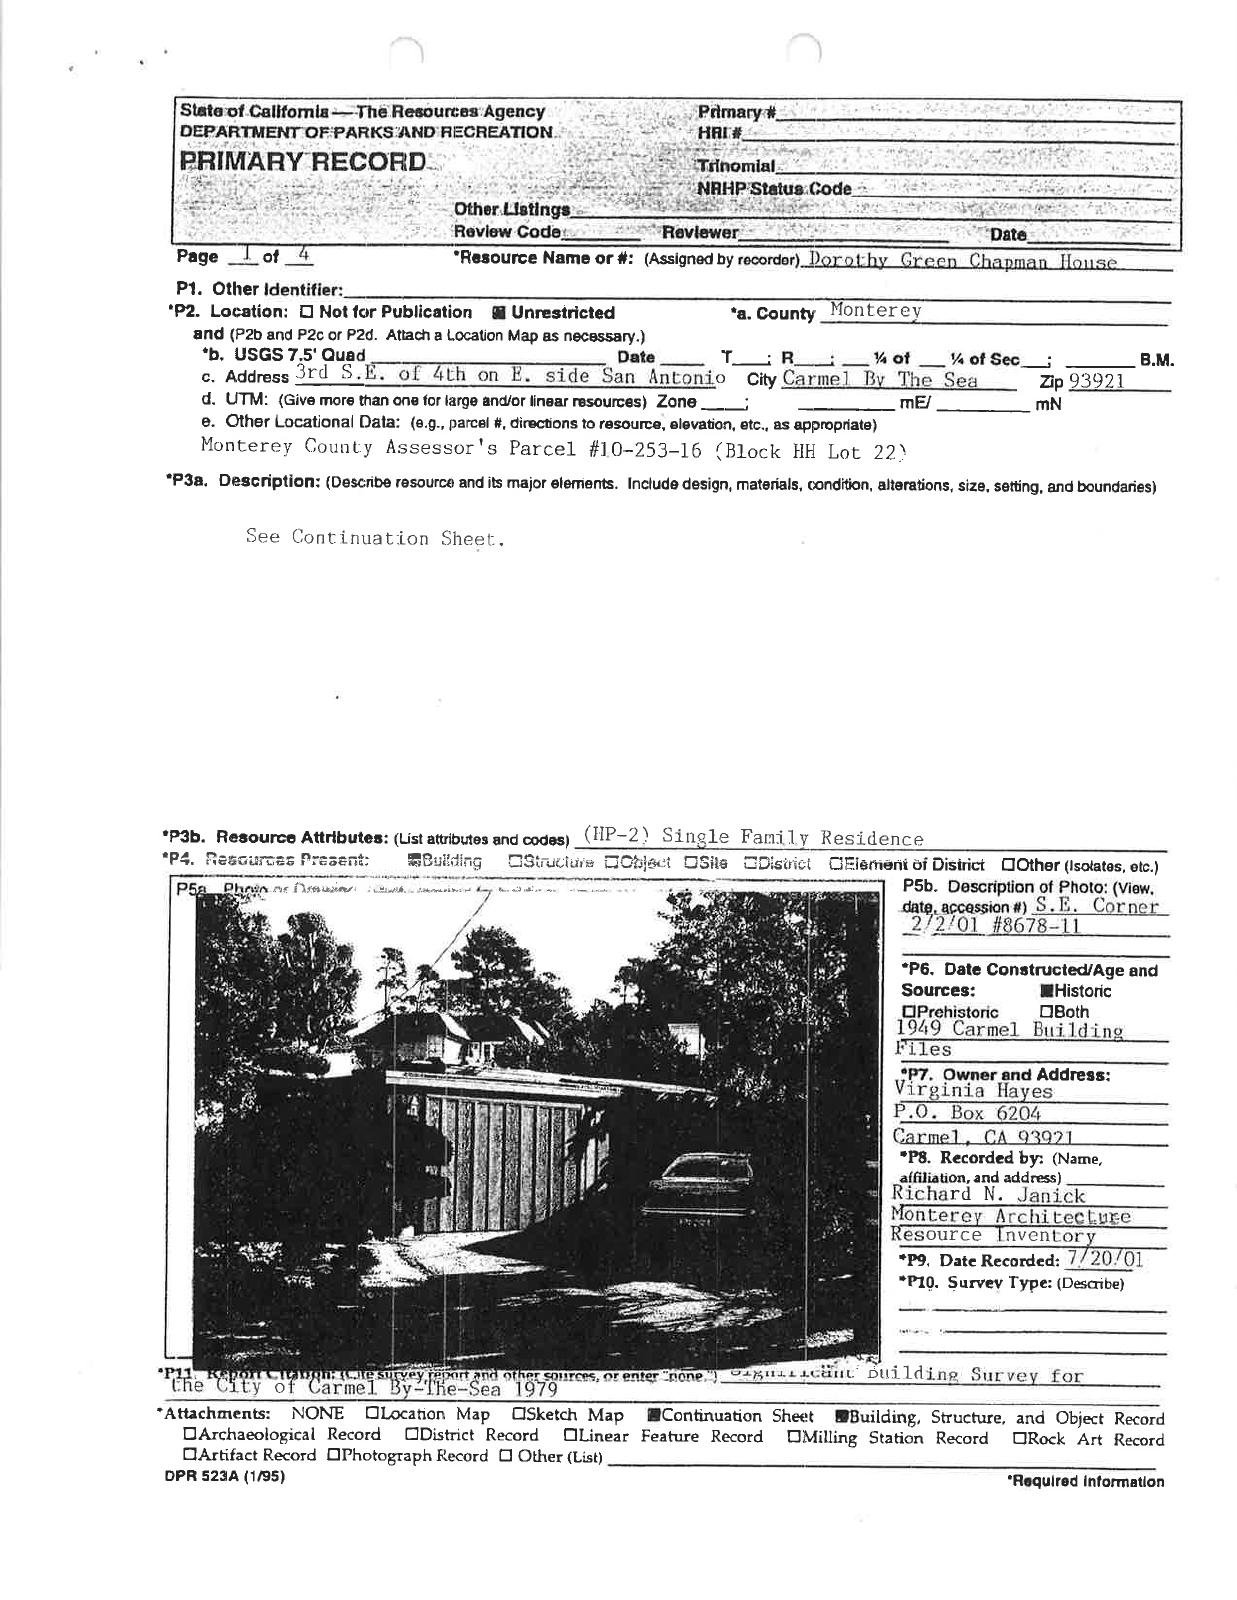
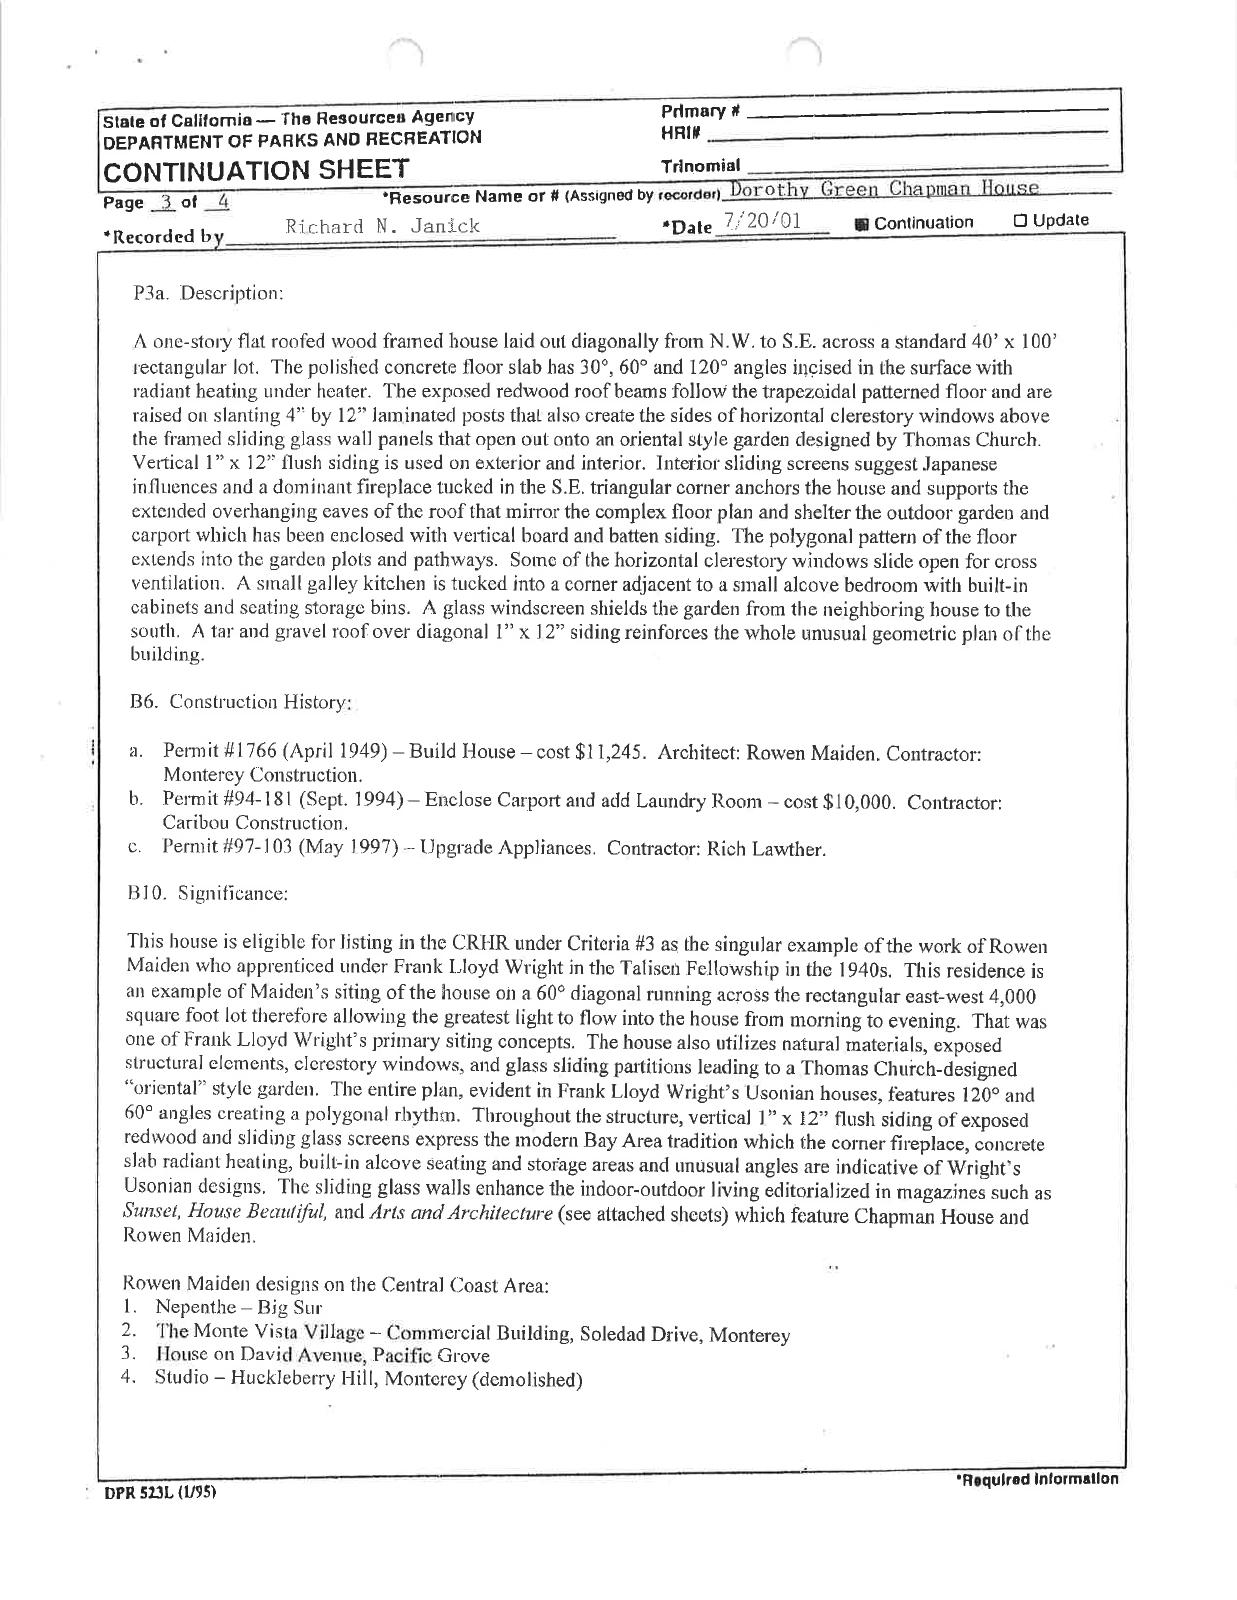
The 2001 DPR 523 record is the clearest single source in the folder. It identifies the property, describes the architecture, records the construction history, and explains its significance under California Register Criterion 3.
Download the complete City file ↓The City record calls this the singular known Carmel residence by Rowan Maiden—an independent designer and former Frank Lloyd Wright apprentice.
- Design: one-story, flat-roofed wood frame house set diagonally across a 40-by-100-foot lot.
- Materials: exposed redwood beams, flush redwood siding, concrete slab with radiant heat, clerestory windows, and sliding glass walls.
- Landscape: an oriental-style garden designed by landscape architect Thomas D. Church.
- Construction: Permit #1766, April 1949; cost $11,245; contractor Monterey Construction.
- Later work: carport enclosure and laundry room in 1994; appliance upgrade in 1997.
The record, in its own handwriting
Four pages worth pausing over
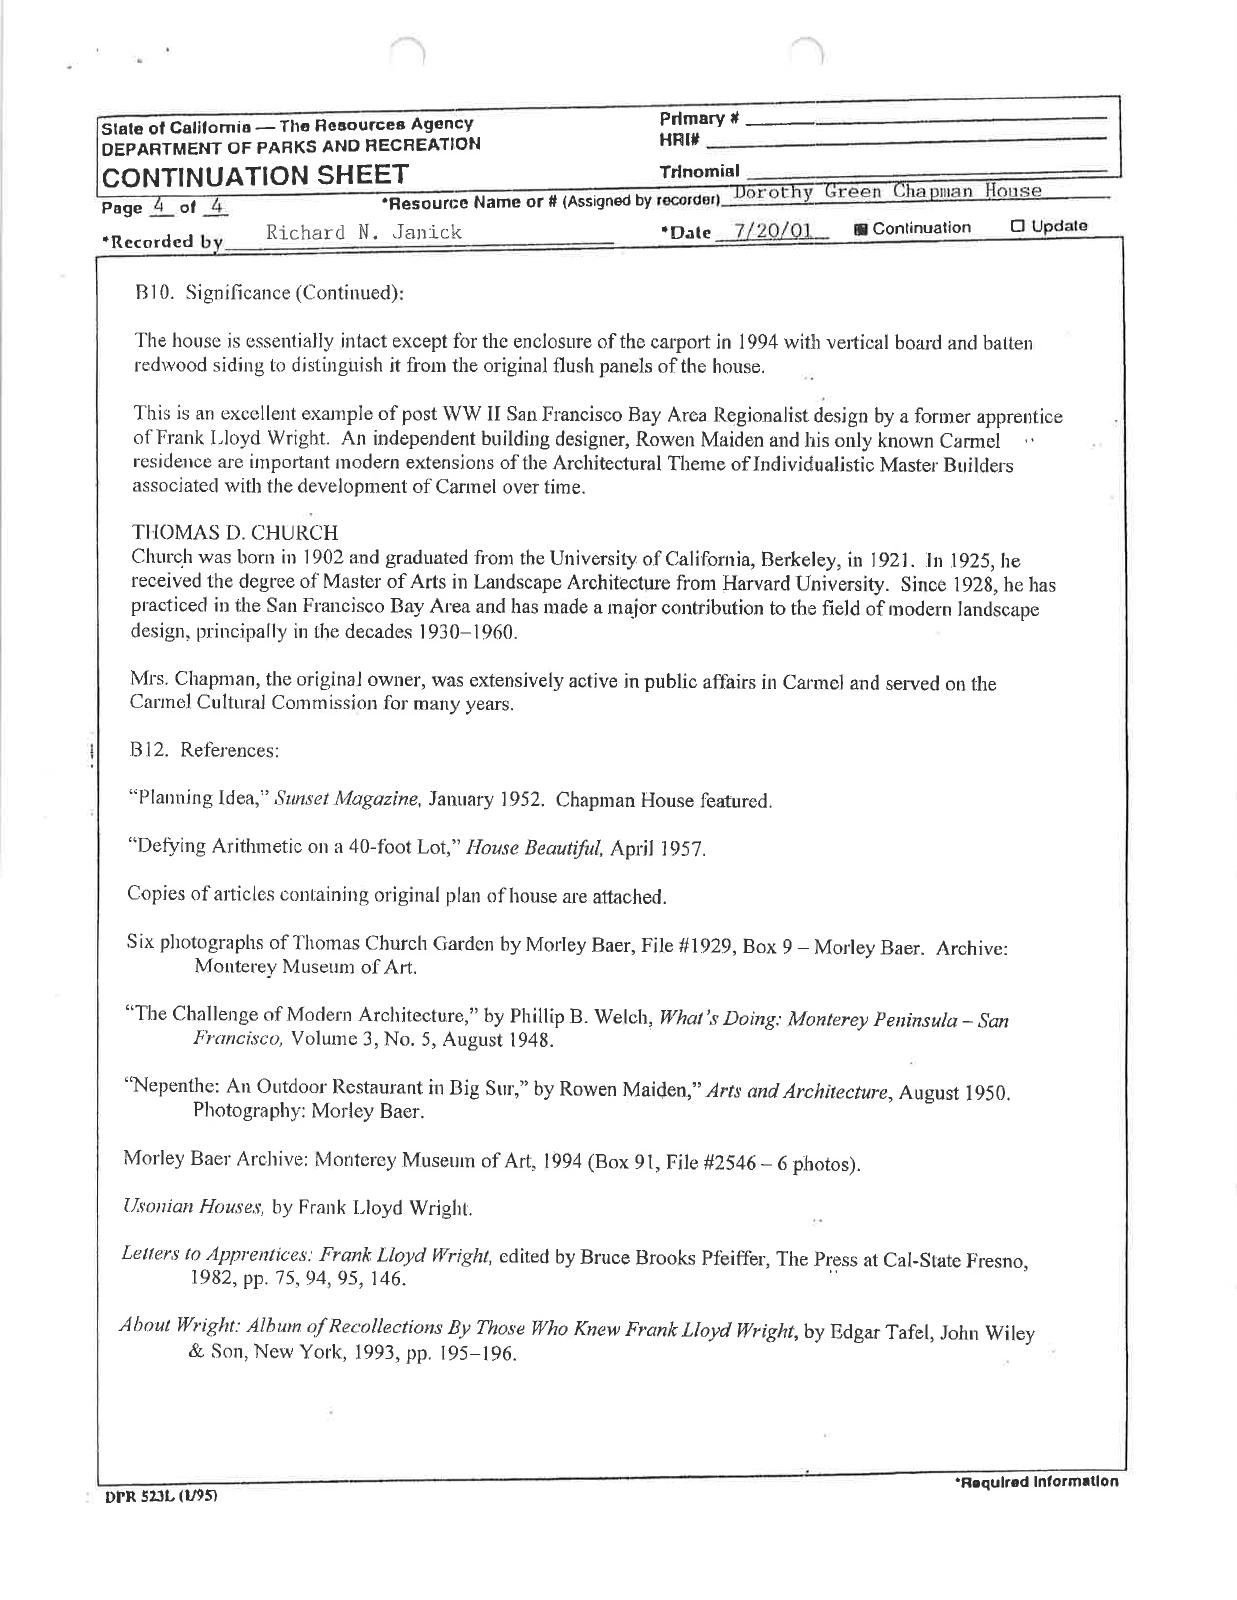
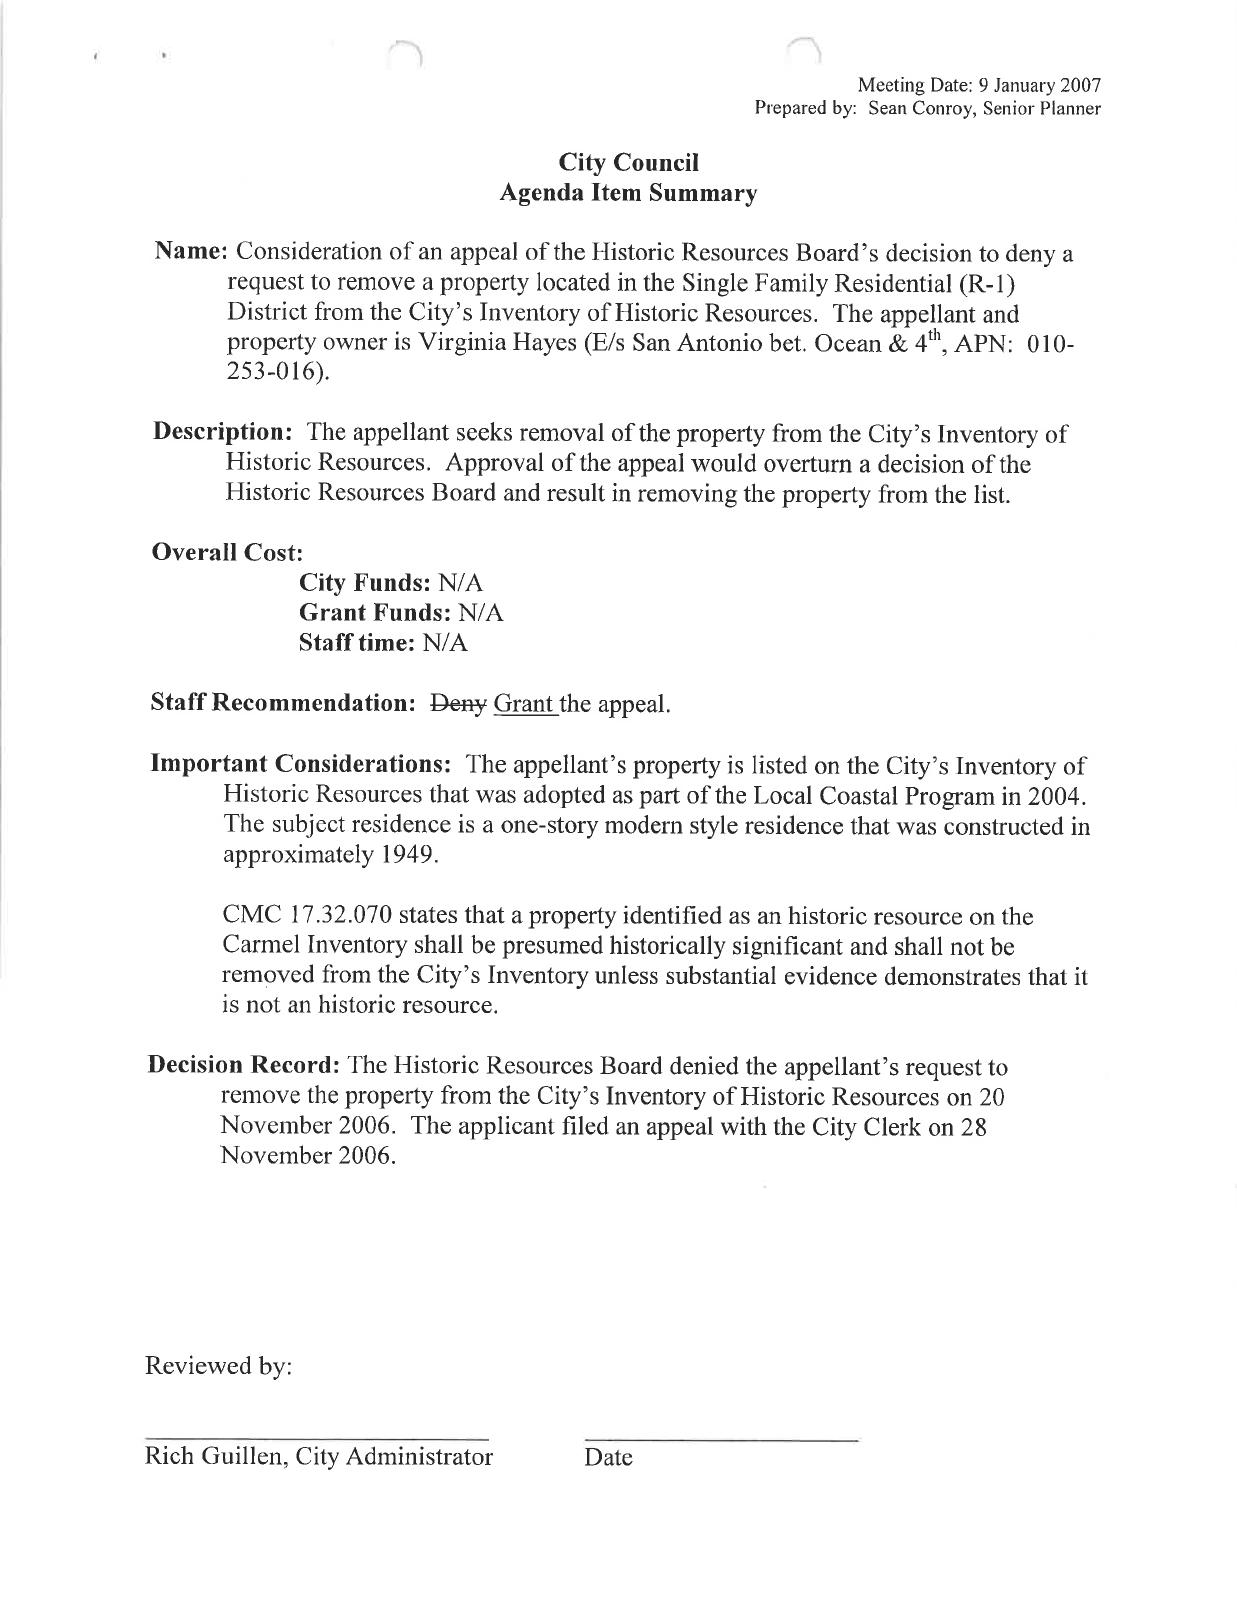
The scans are useful because they preserve the City’s original descriptions, photographs, and references—not just a modern summary.
02 · The status question
A record with a complication
The City file documents a 2006–2007 appeal concerning removal from the City’s Inventory of Historic Resources. The January 9, 2007 City Council action is marked “Granted.”
The older DPR record describes the house as an eligible historic resource, while the later appeal file says the City Council granted removal from the inventory. Any public-facing history should explain this chronology carefully and avoid stating the present inventory status without a newer City source.
This page summarizes the documents; it does not make a new legal or historic-designation determination.
Open the appeal decision section ↗03 · Preservation context
The rules behind the record
The preservation ordinance explains how Carmel evaluates historic resources, how the Historic Resources Board operates, and how additions should protect historic fabric.
Download the preservation ordinance ↓- Inventory criteria: history, association with important people, architectural character, and research potential.
- Integrity: the City considers setting, location, design, materials, workmanship, feeling, and association.
- Alterations: property work may require a historic-eligibility determination before approval.
- Secretary of the Interior’s Standards: new additions should be differentiated from historic work while remaining compatible in scale, materials, and proportion.
04 · Magazine evidence
How the house was published
The folder includes a scan labeled “House Beautiful” and “Sunset.” The City DPR record identifies the articles as January 1952 Sunset and April 1957 House Beautiful.
Download the archival scan ↓The articles frame the house as a compact experiment in indoor–outdoor living: a garden room, a 40-foot lot, built-in seating, and a design where the house and landscape were planned together.
The scan is included here as a research reference. Publication rights should be confirmed before reproducing pages or extensive text on a public website.
Next research step
Find the later City record.
The most important open question is whether a later inventory, register, or planning record superseded the 2007 appeal decision.
Return to the history →