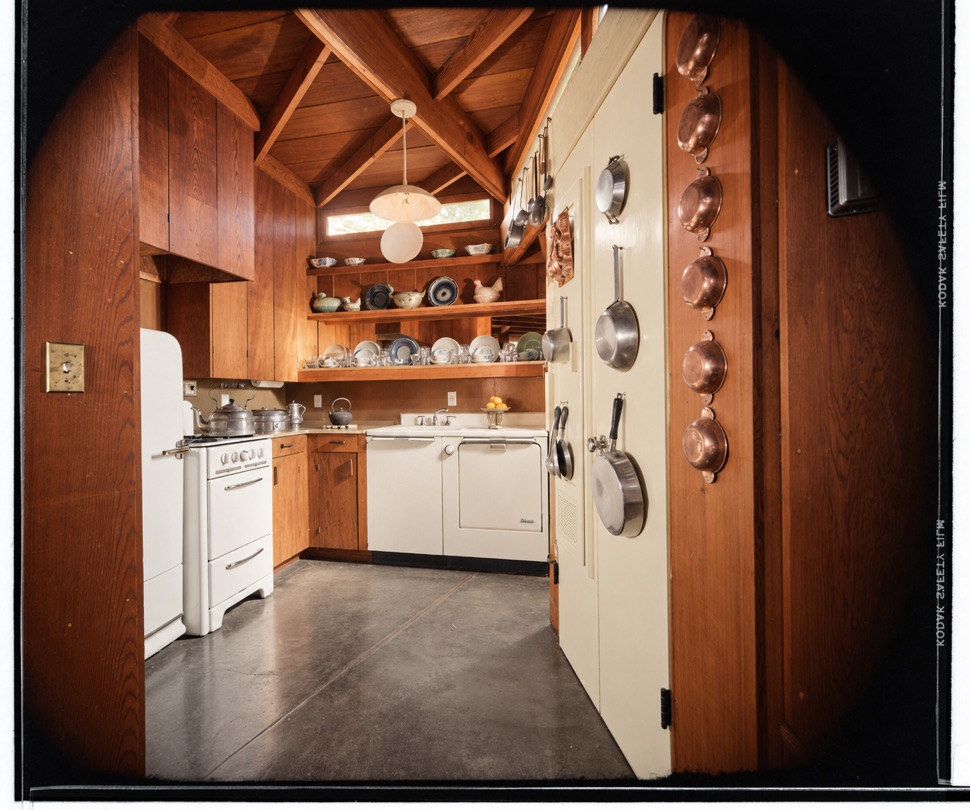
Preserve
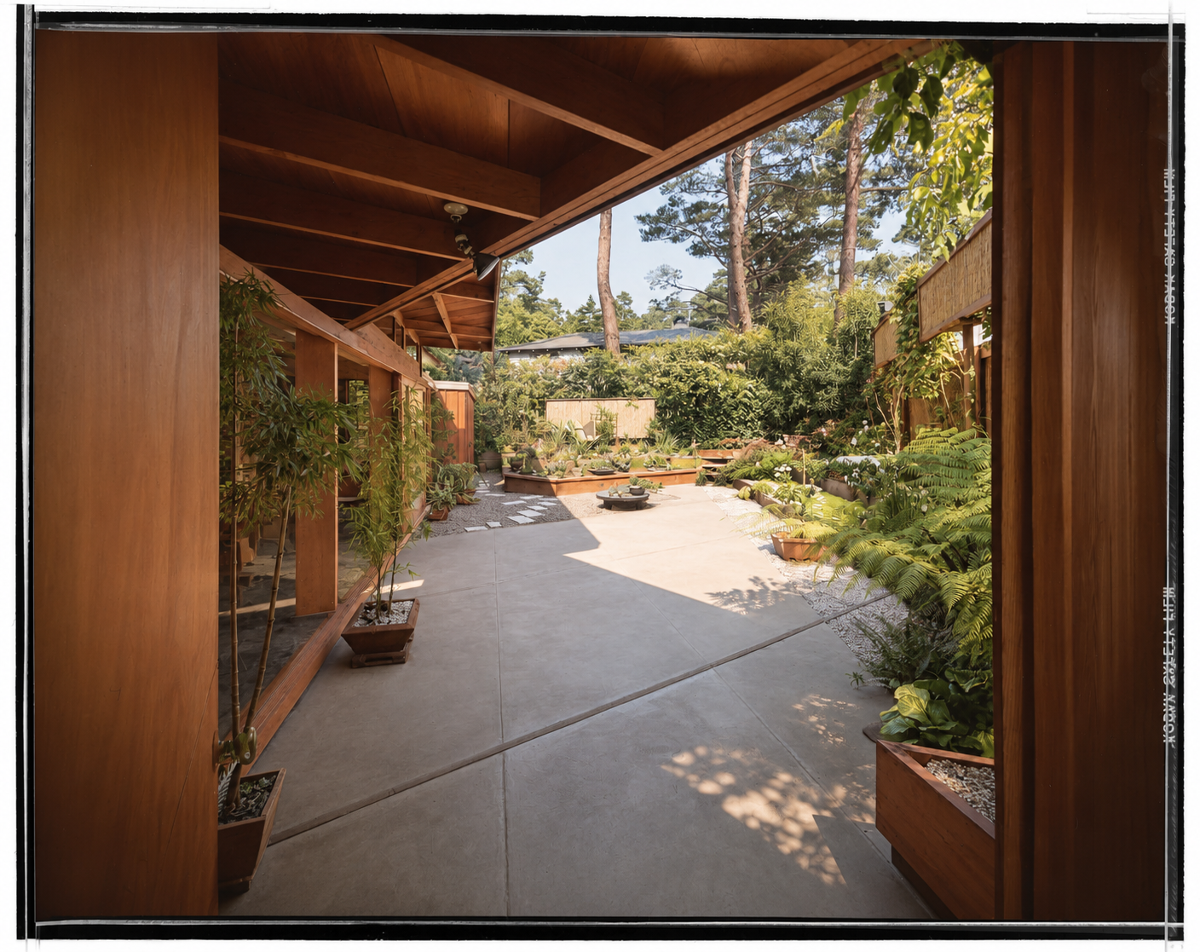
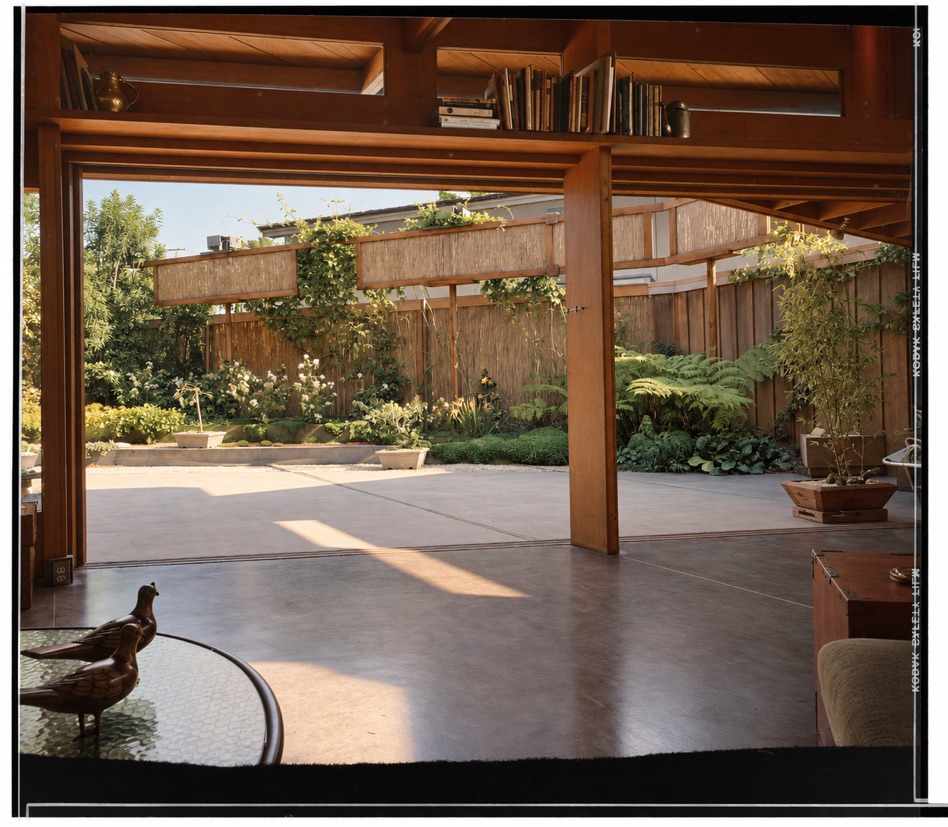
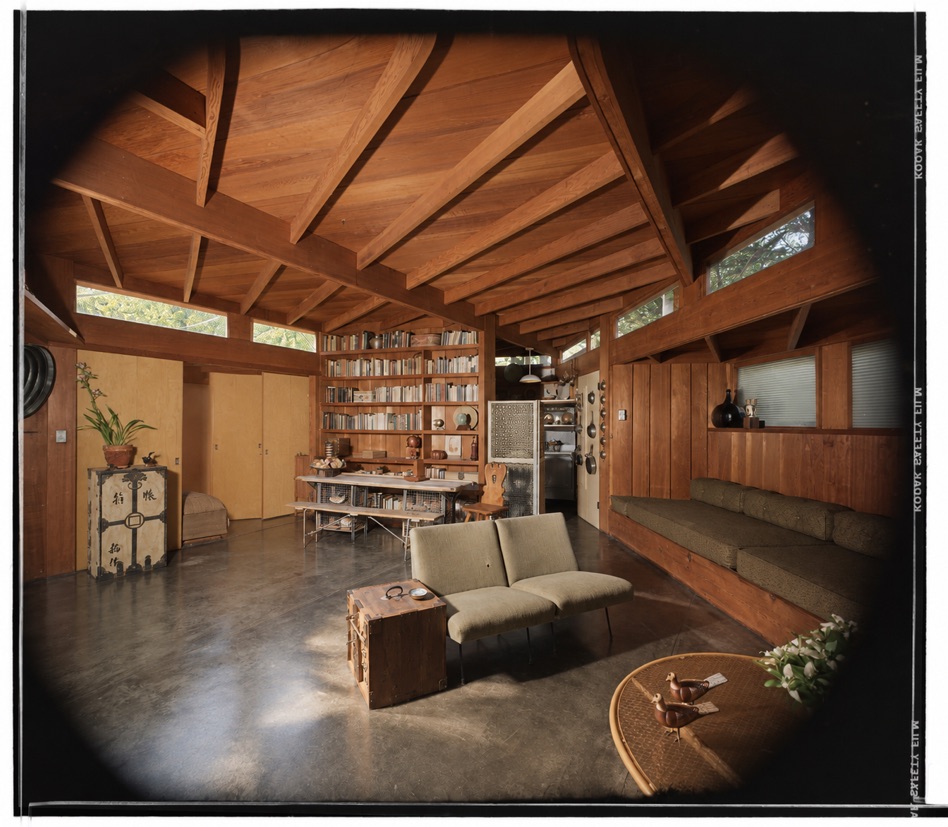
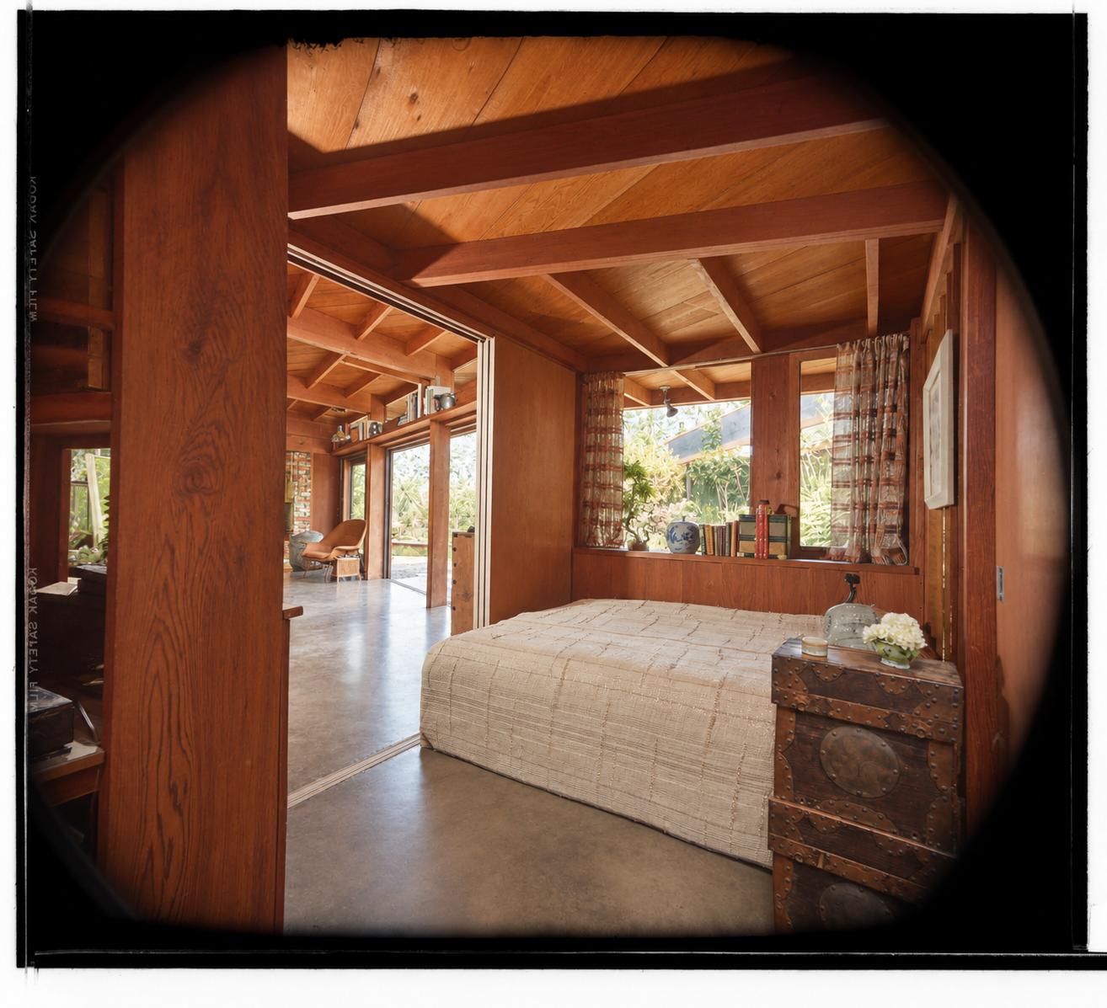
The house–garden relationship, original wood, indirect light, privacy, and compact scale.
Carmel-by-the-Sea · 1949
A working archive of the house designed by Rowan Perkins Maiden for Dorothy Green Chapman—its architecture, garden, people, records, and next chapter.
Design direction
The house–garden relationship, original wood, indirect light, privacy, and compact scale.
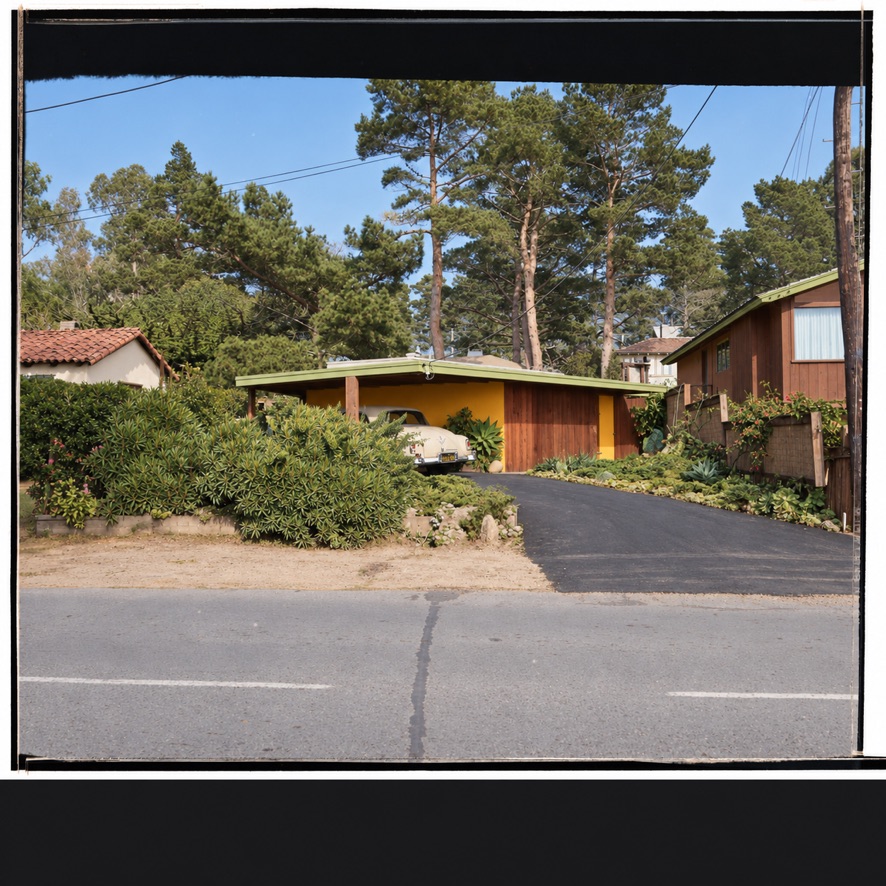
Officially convert the enclosed original carport into a bedroom. Add a flexible loft office or guest room and a guest bathroom.
The sliding entrance, roof drainage, clerestory waterproofing, and a coherent garden vision.
Bathroom and kitchen remodel; hallway sliding partition and storage; concrete floor restoration; piano placement and bookshelf revision; built-in sofa revision; fireplace; and other small fixes that would make the house feel restored.
Selected historic photographs, color-rendered with AI assistance for visual reference—not original color records.